Smart Nest — Crafted With CareBack to Home
Gallery

Carpentry & Decorating Project Gallery

A closer look at recent craftsmanship — raw site progress, fitted joinery, and completed interiors.
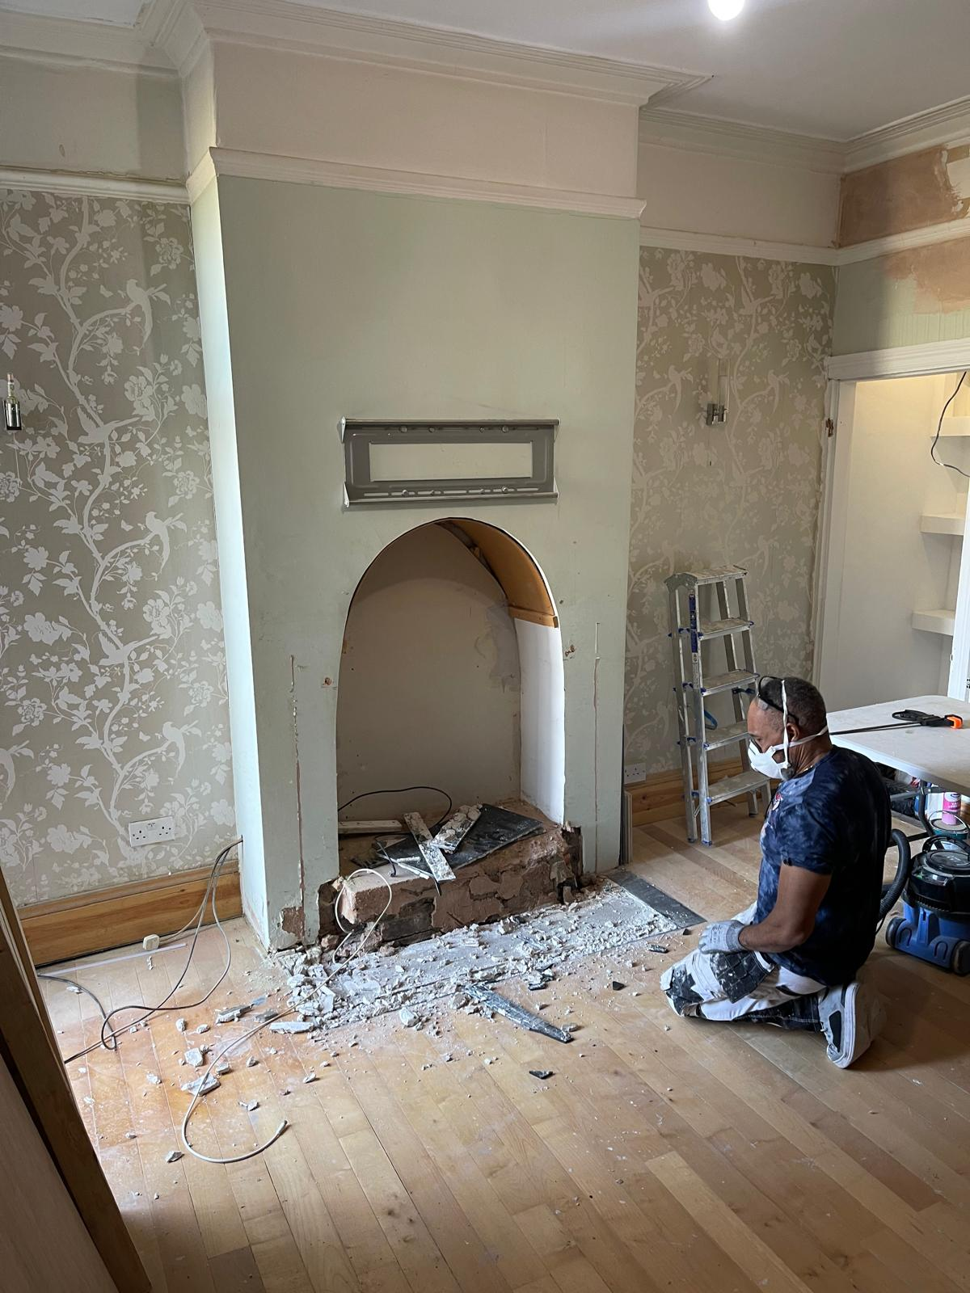
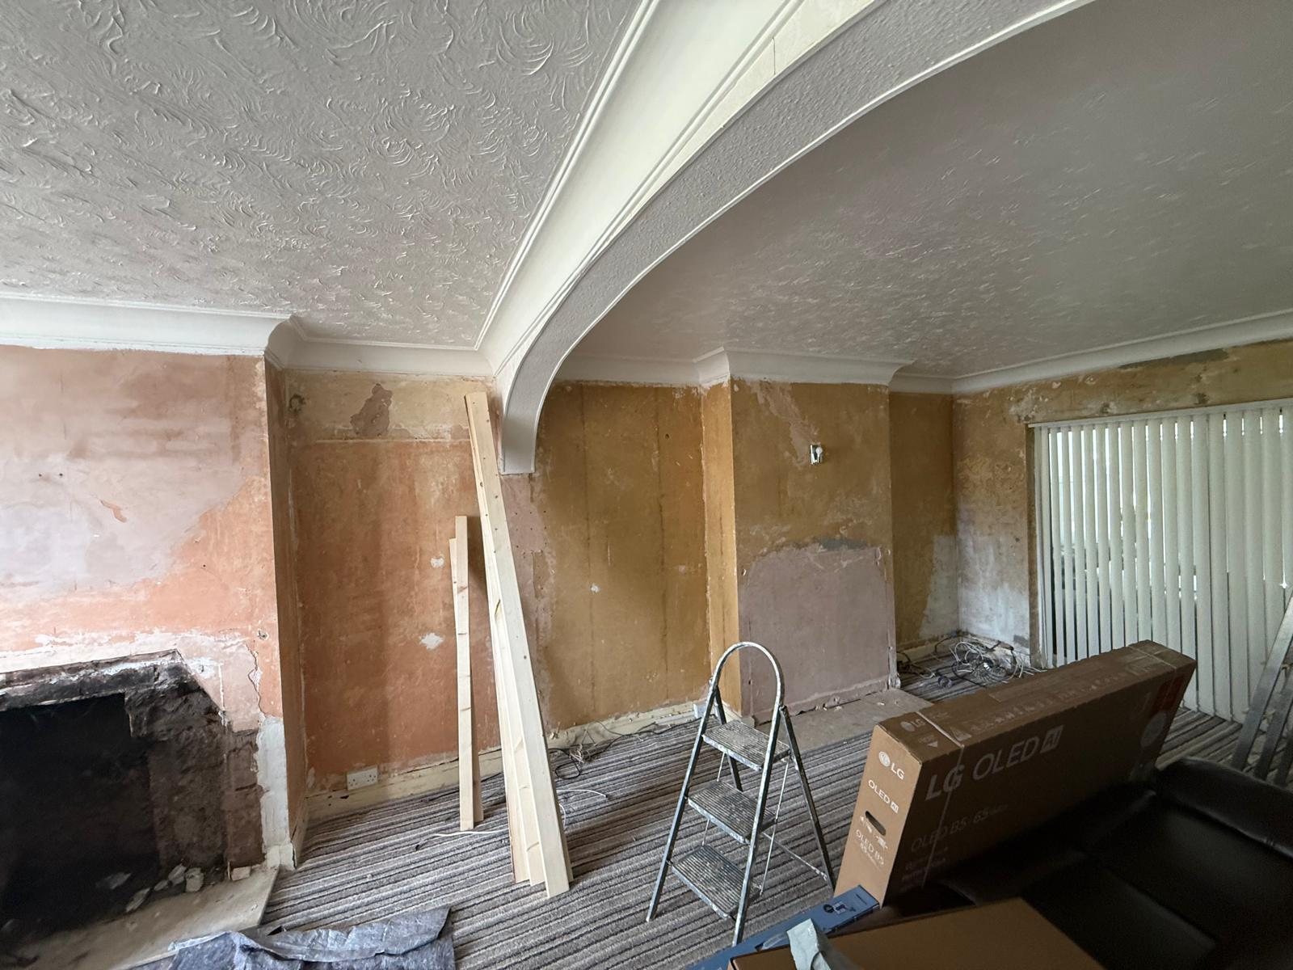
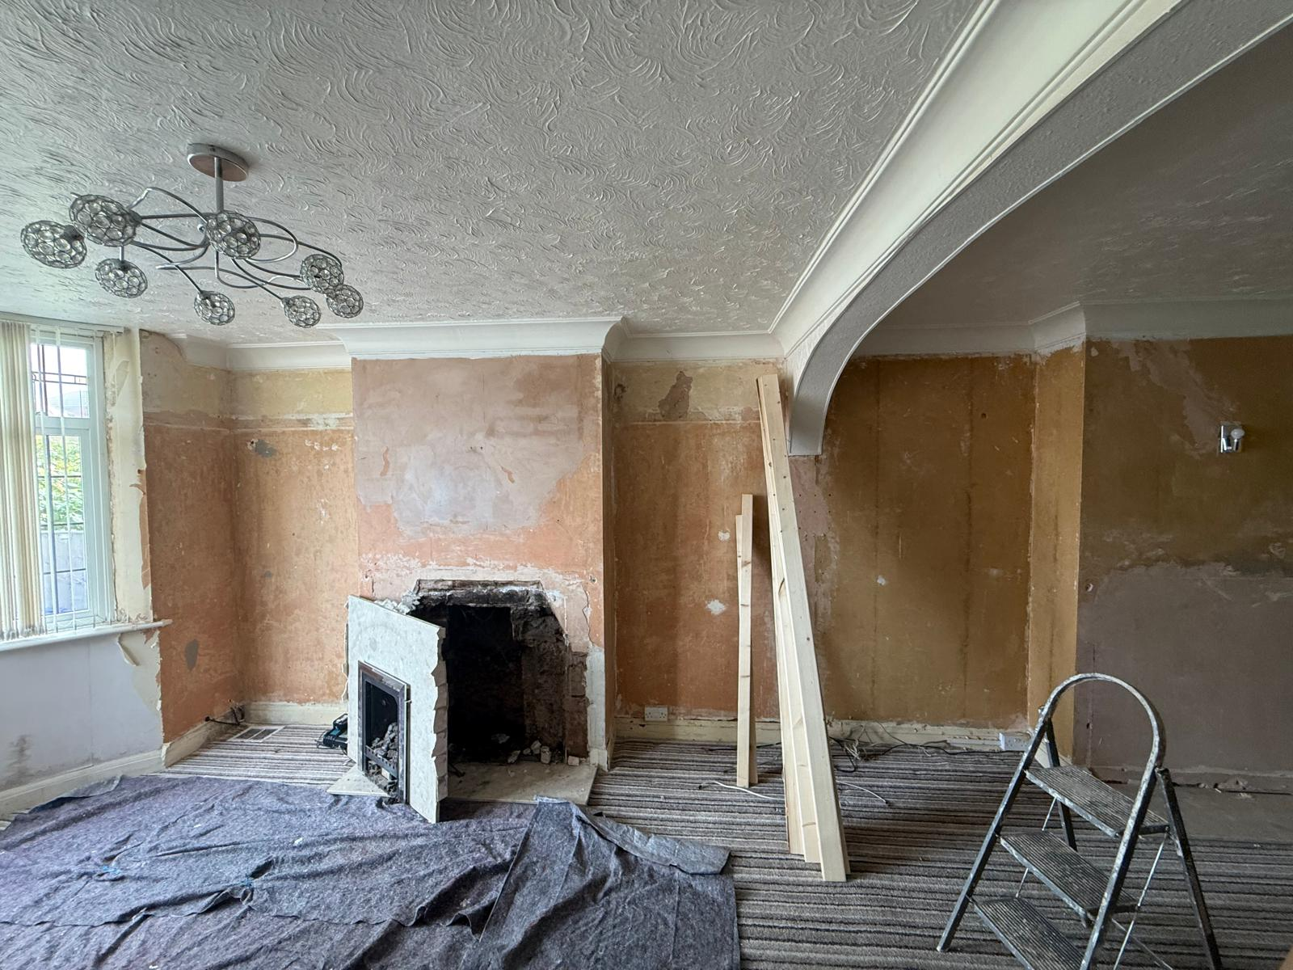
Original fireplace wall during careful demolition and preparation

Early Stage

Fireplace Strip-Out

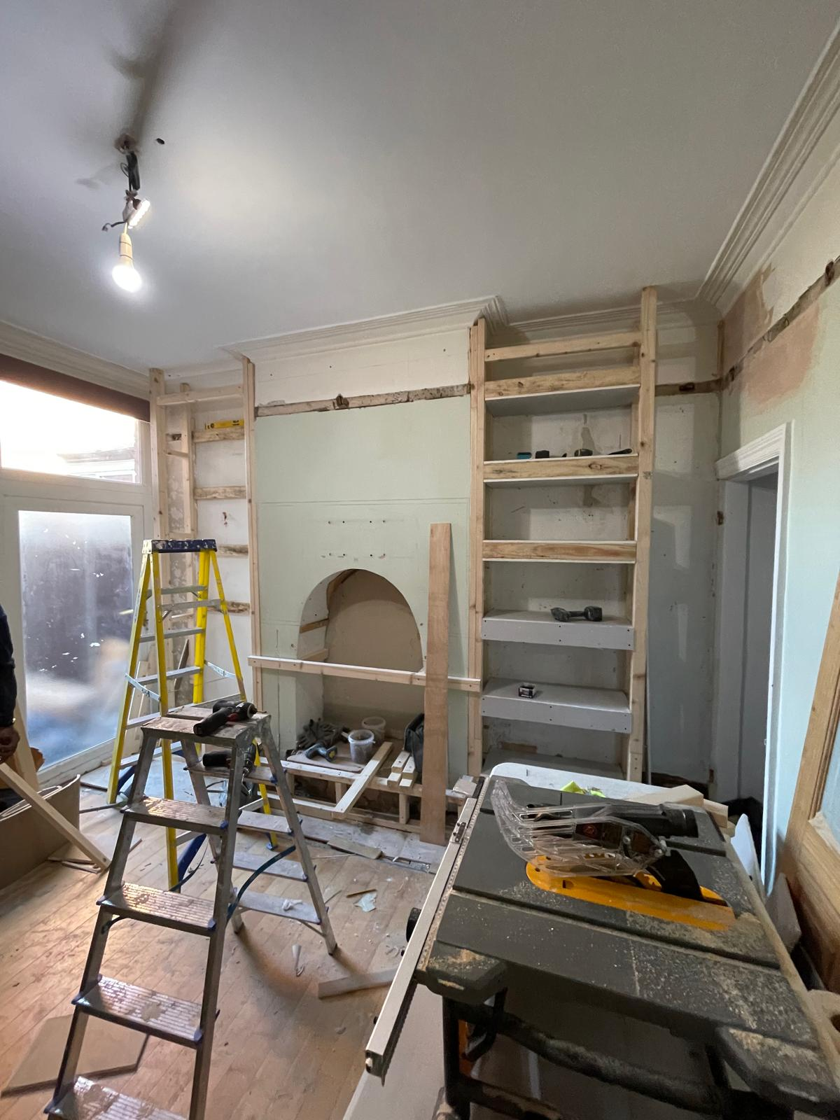
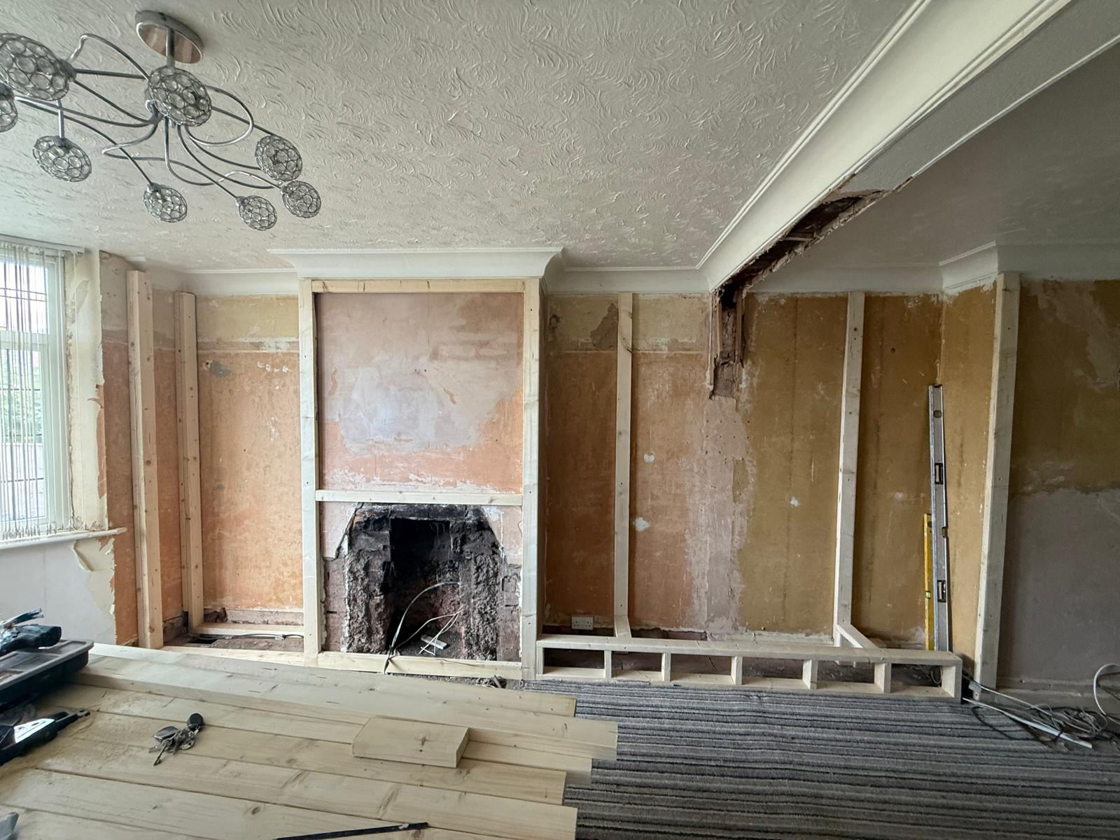
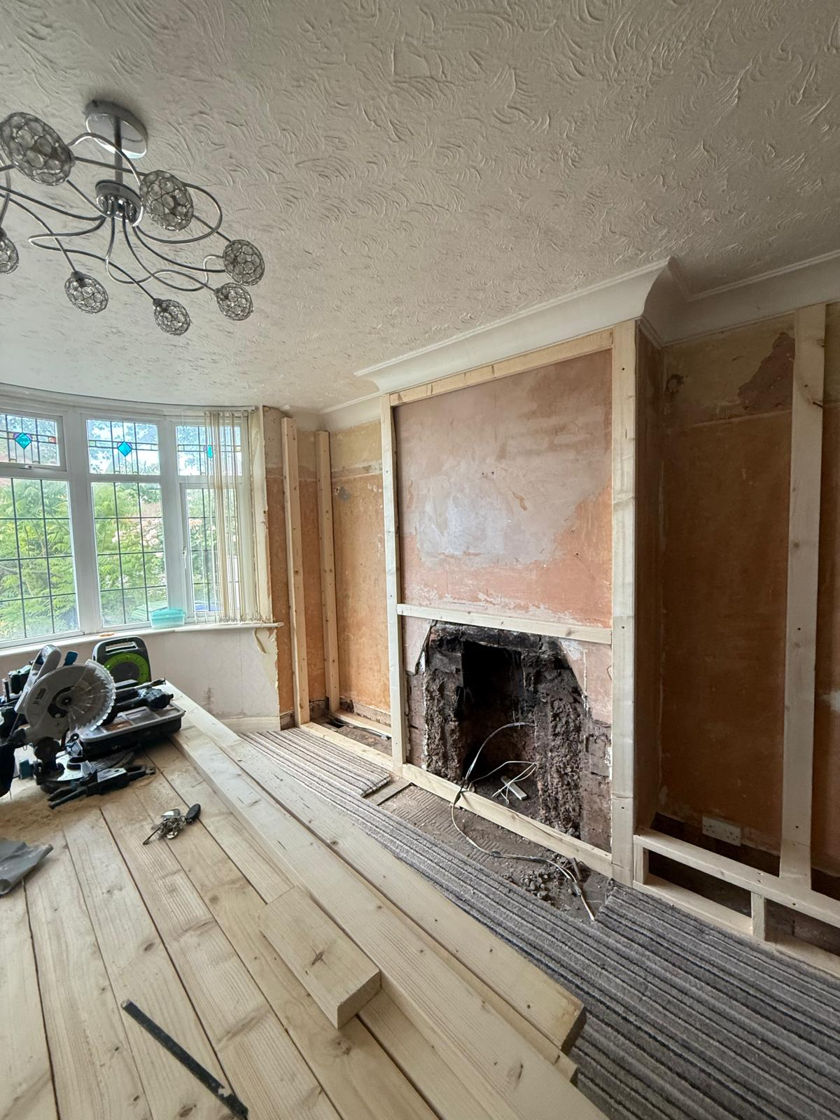
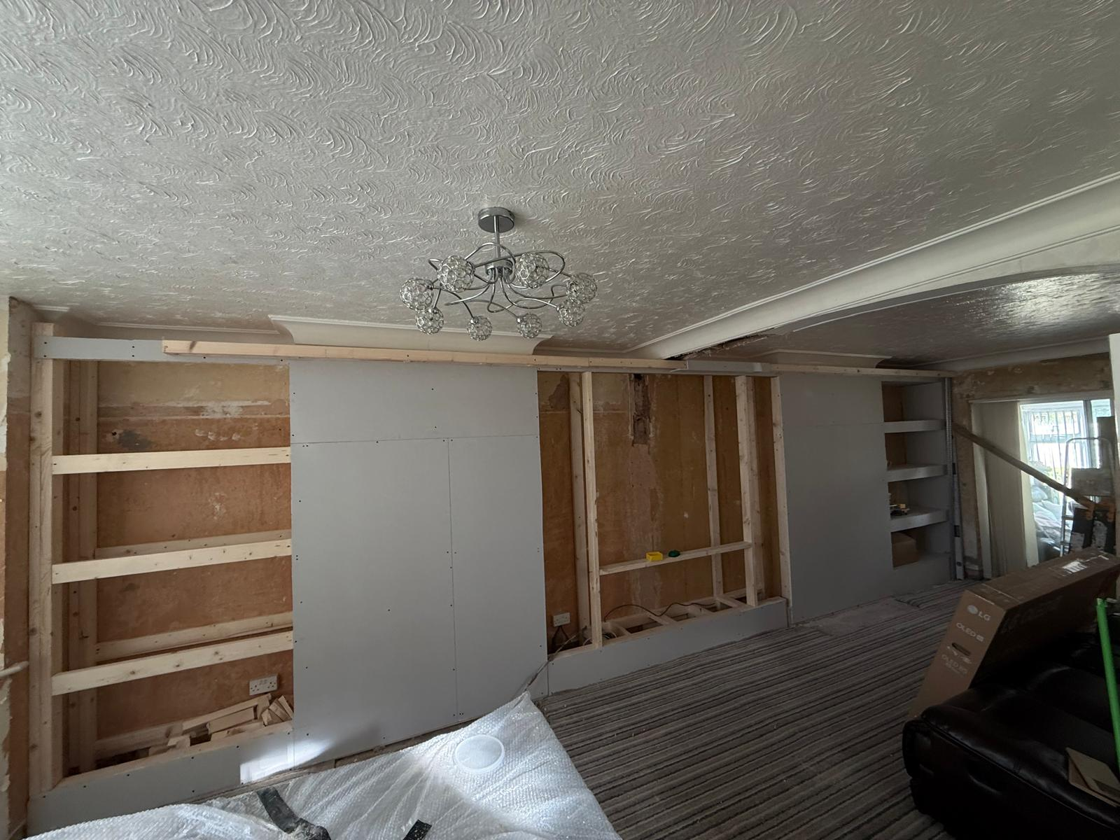
Timber framing being built around a fireplace for a bespoke media wall

Joinery Build

Media Wall Framing

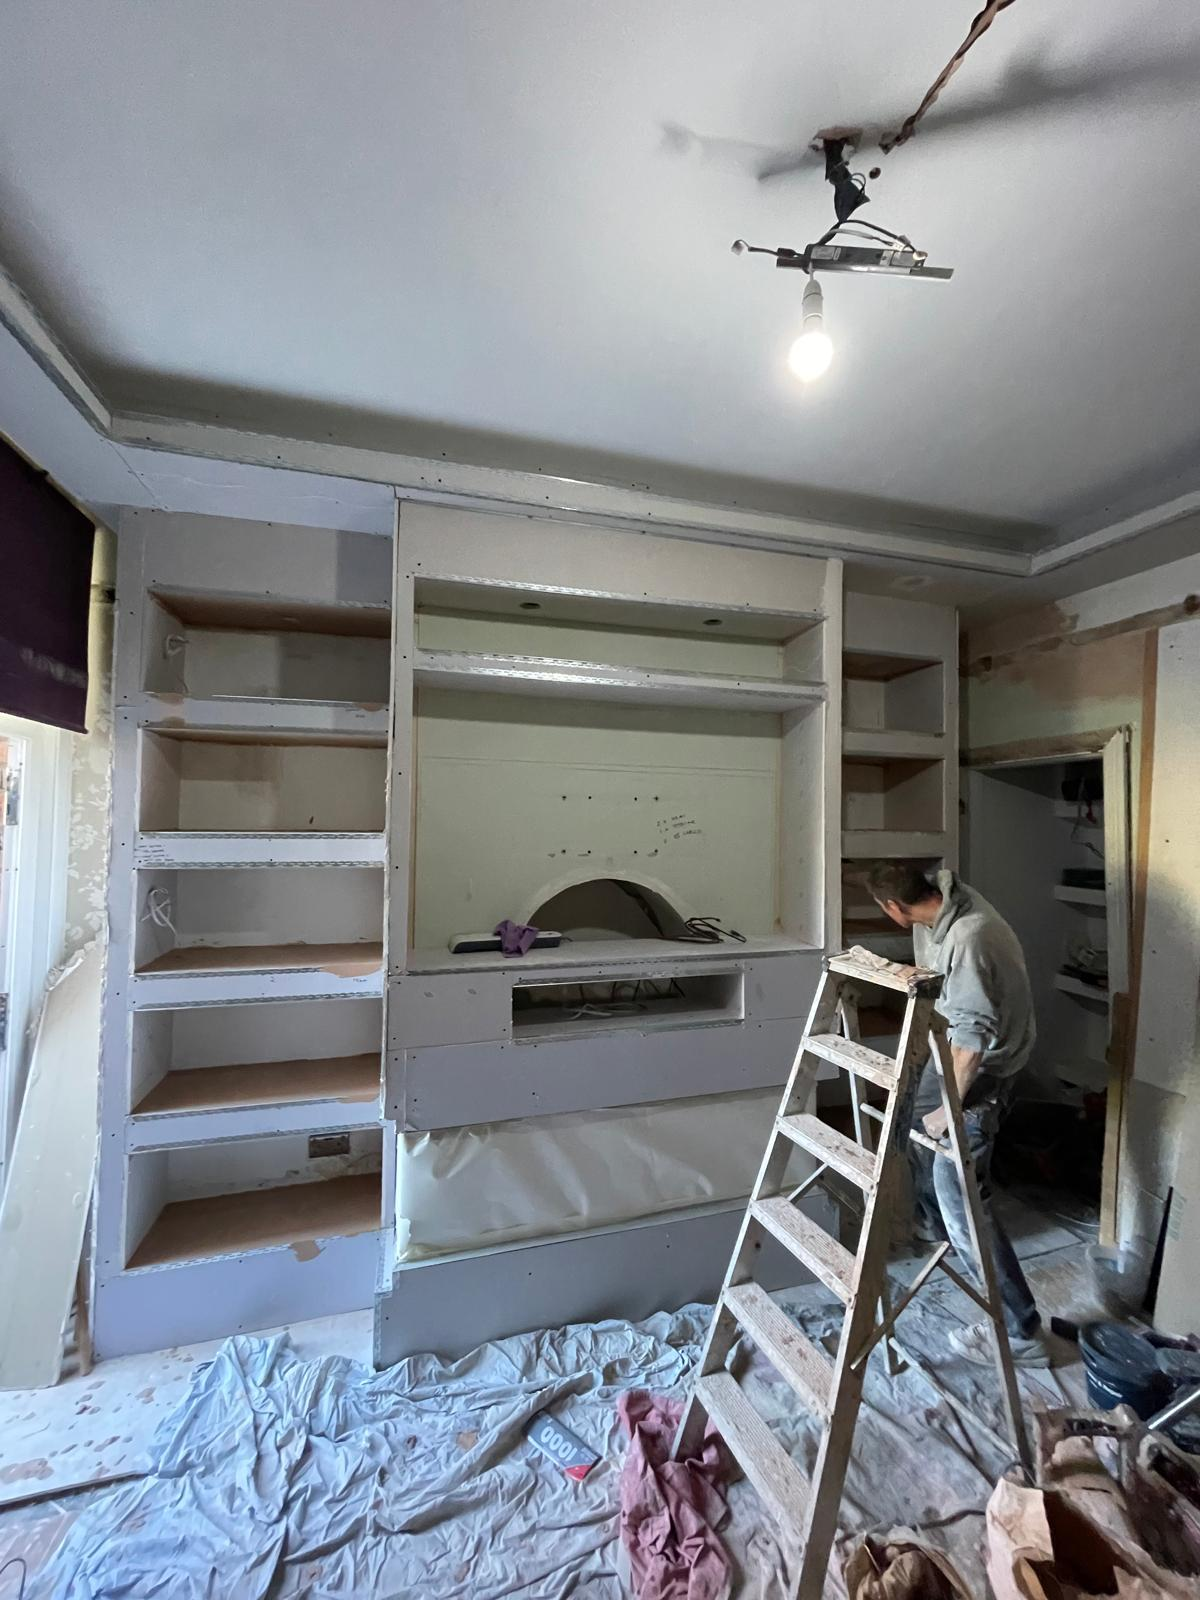
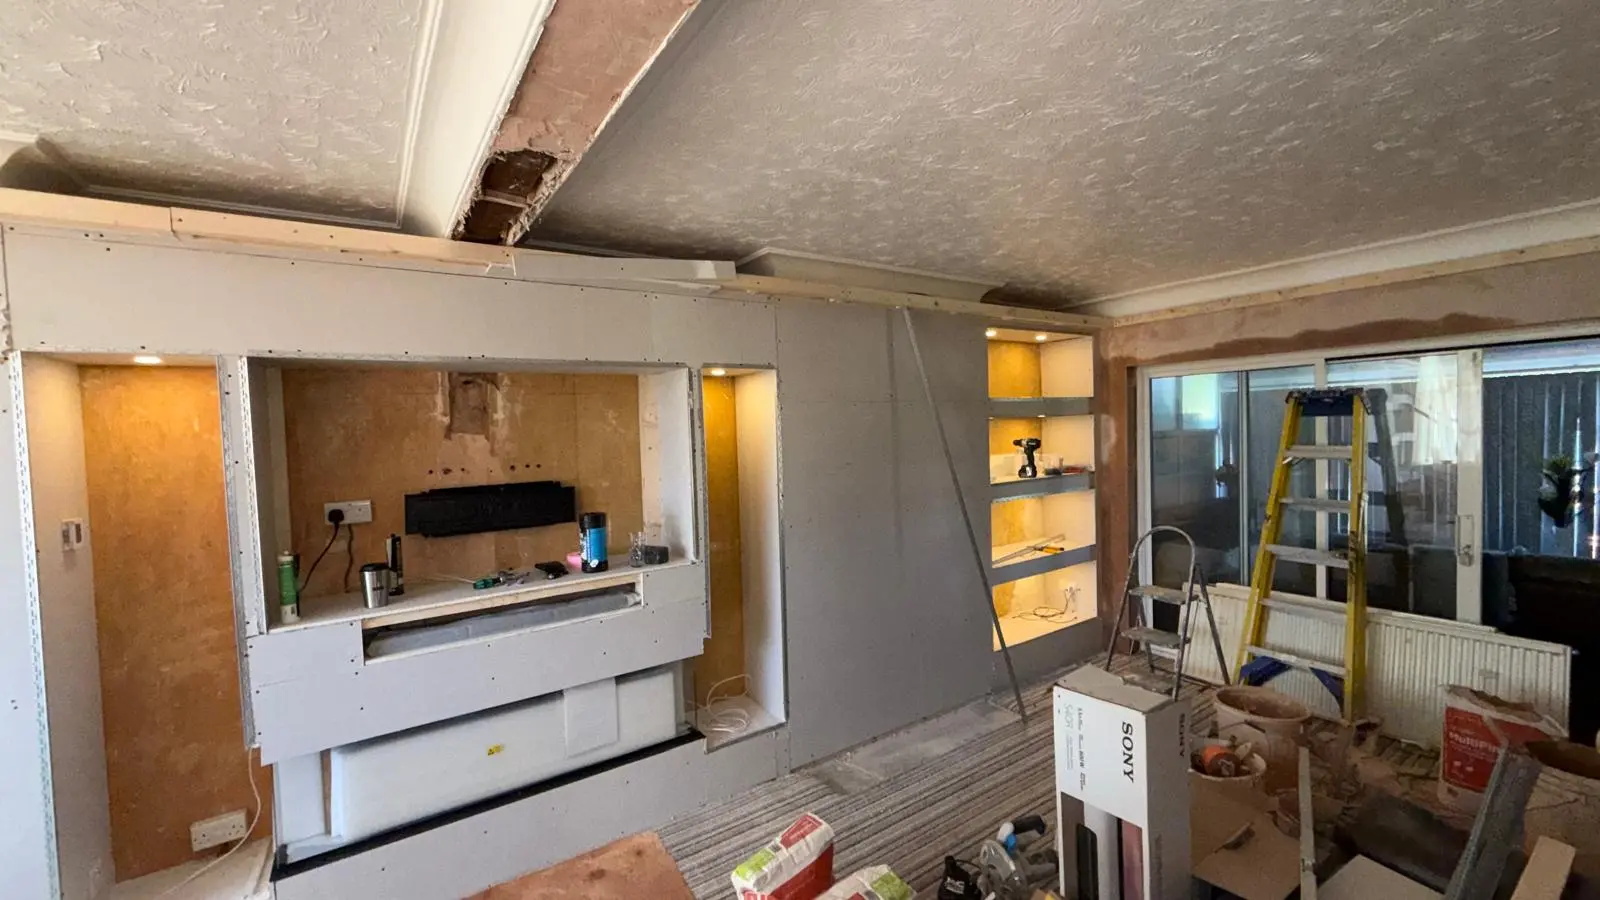
Bespoke media wall after plastering with shelving and recesses formed

Fit-Out

Plaster & First Fix

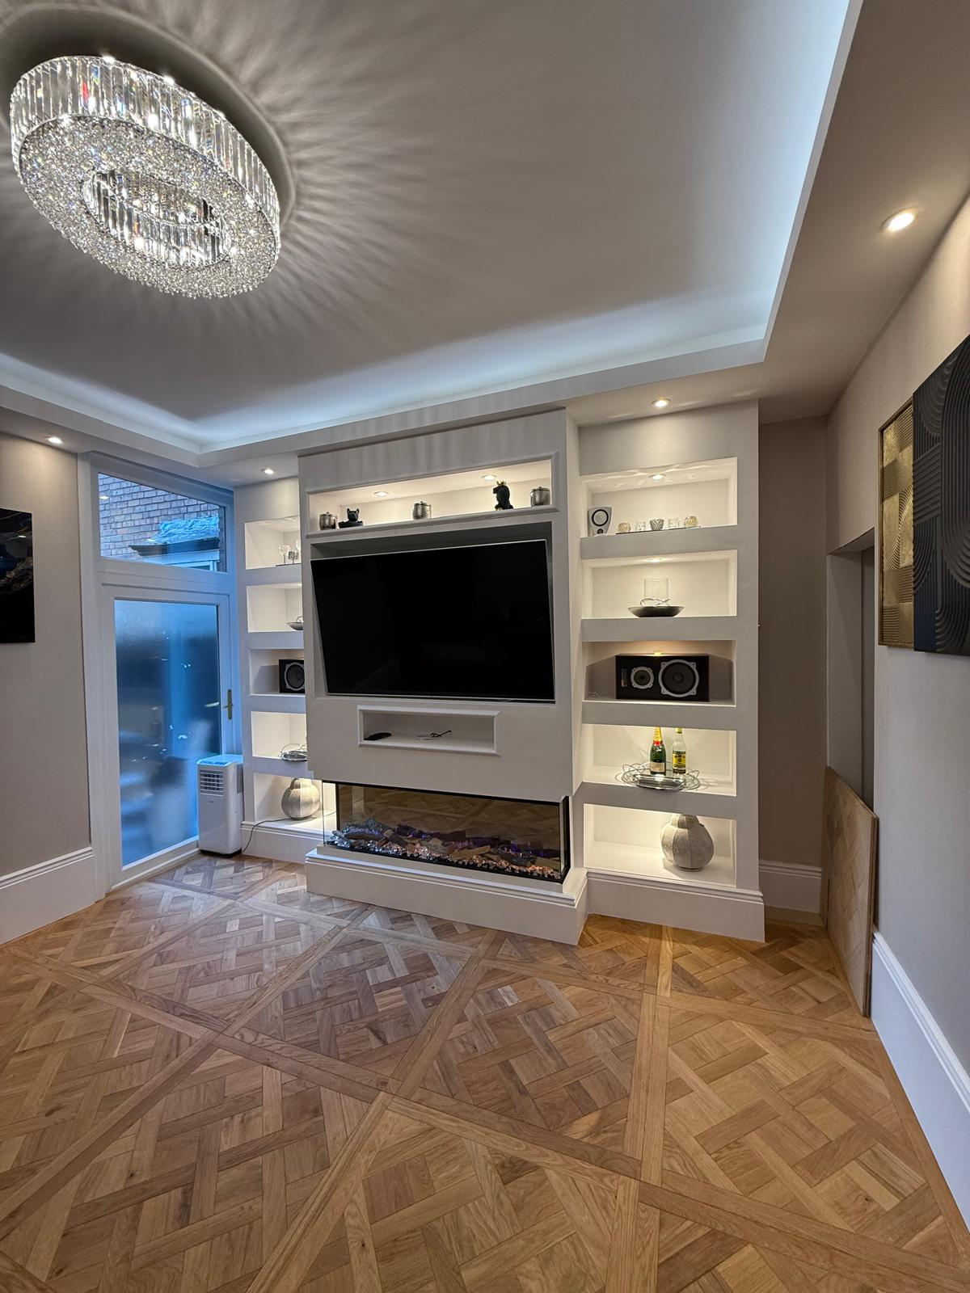
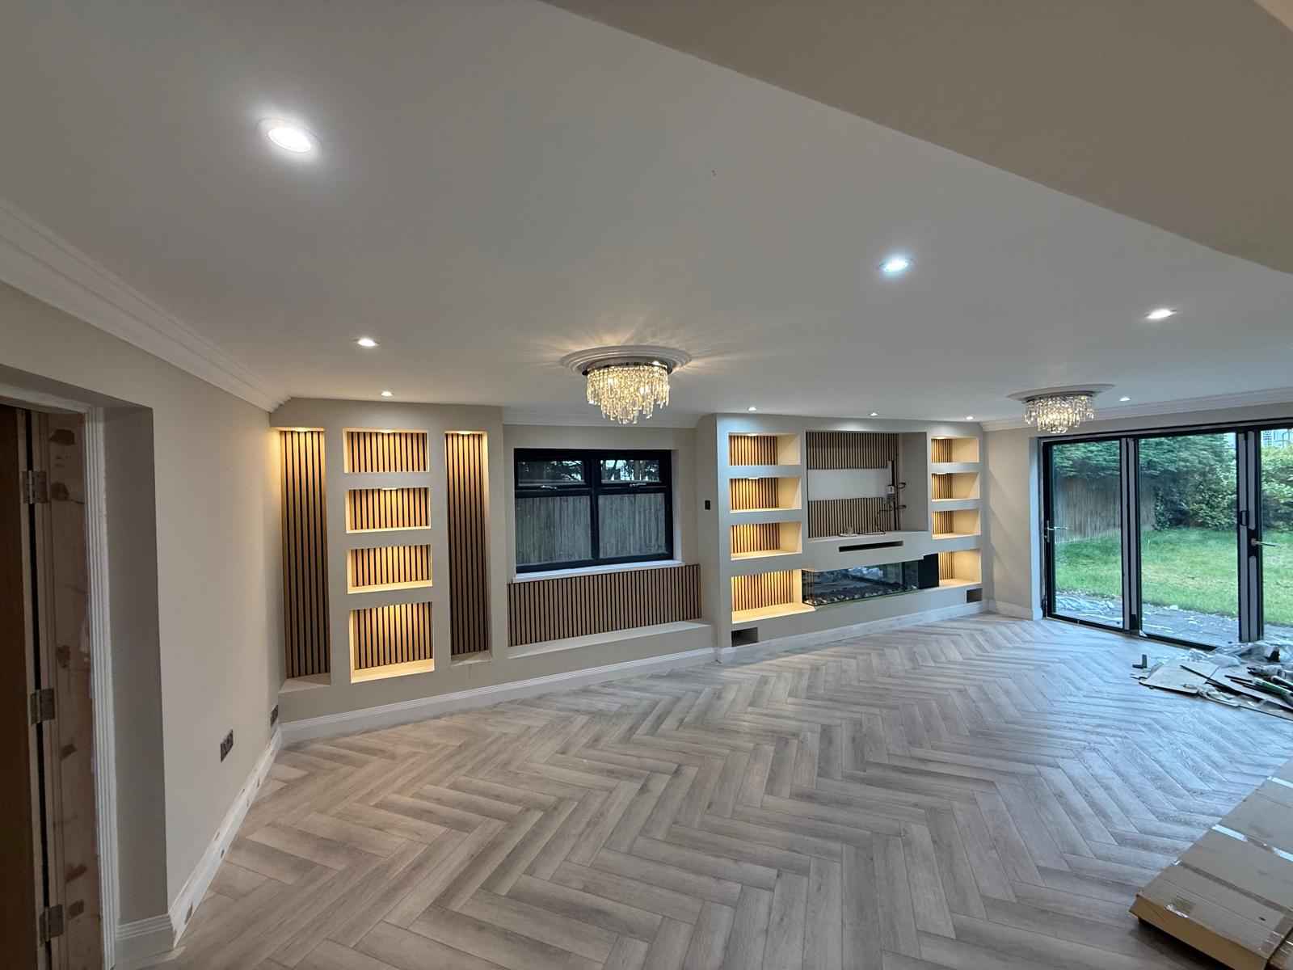
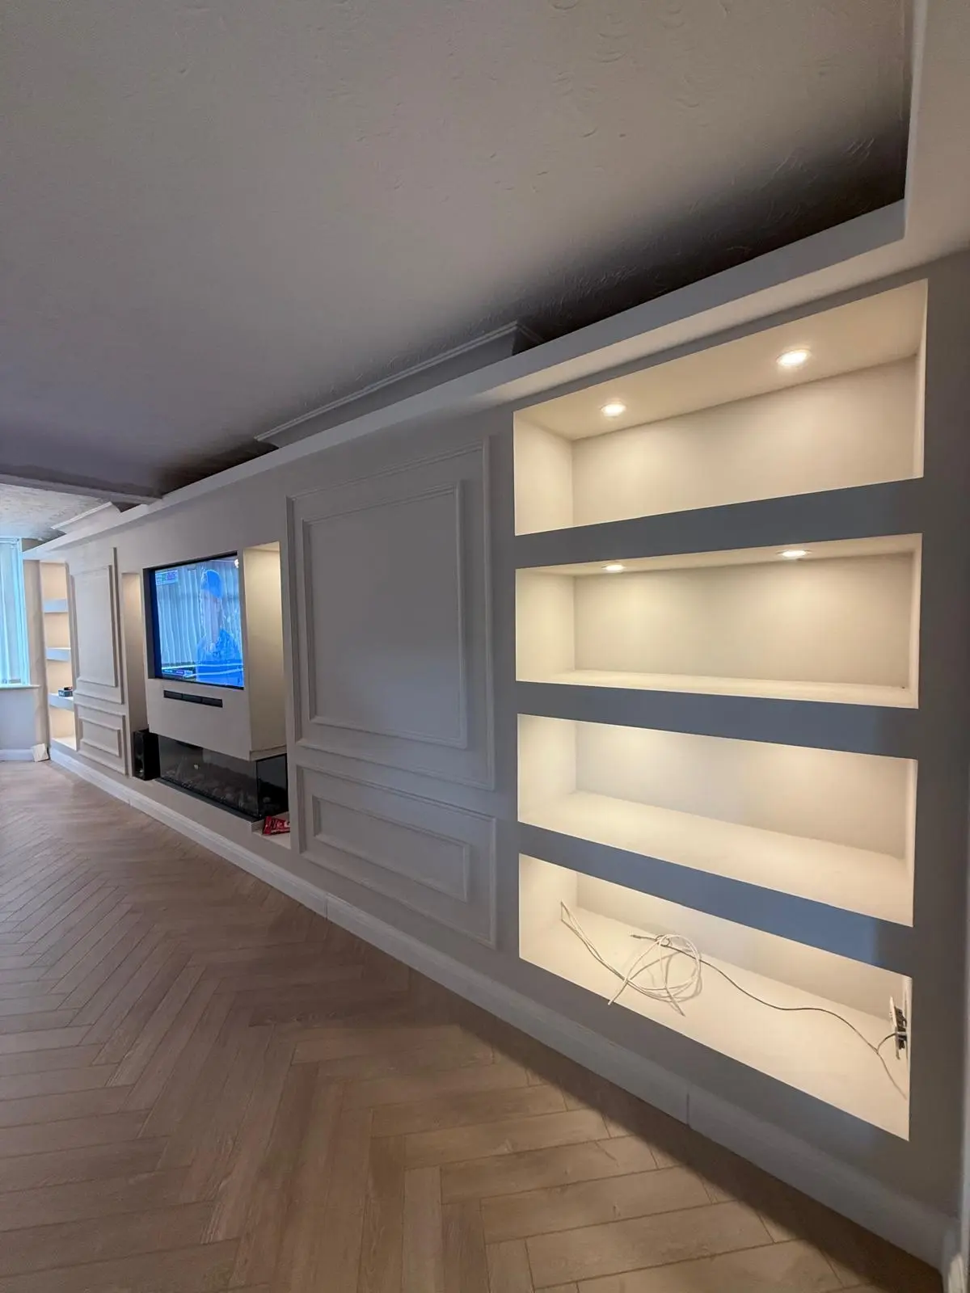
Finished media wall with integrated lighting, shelving, and fireplace

Final Finish

Completed Media Wall

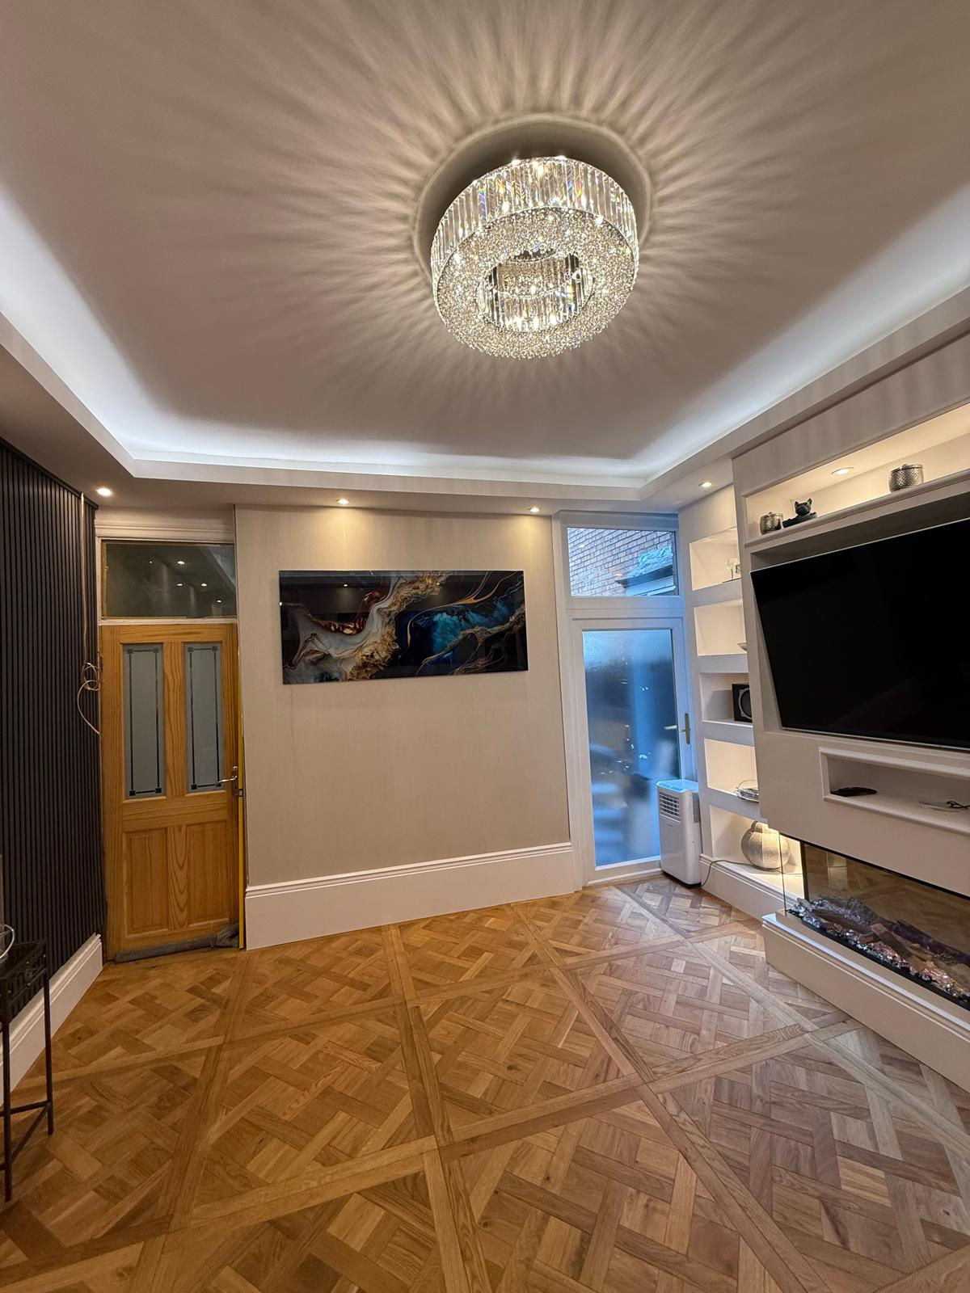
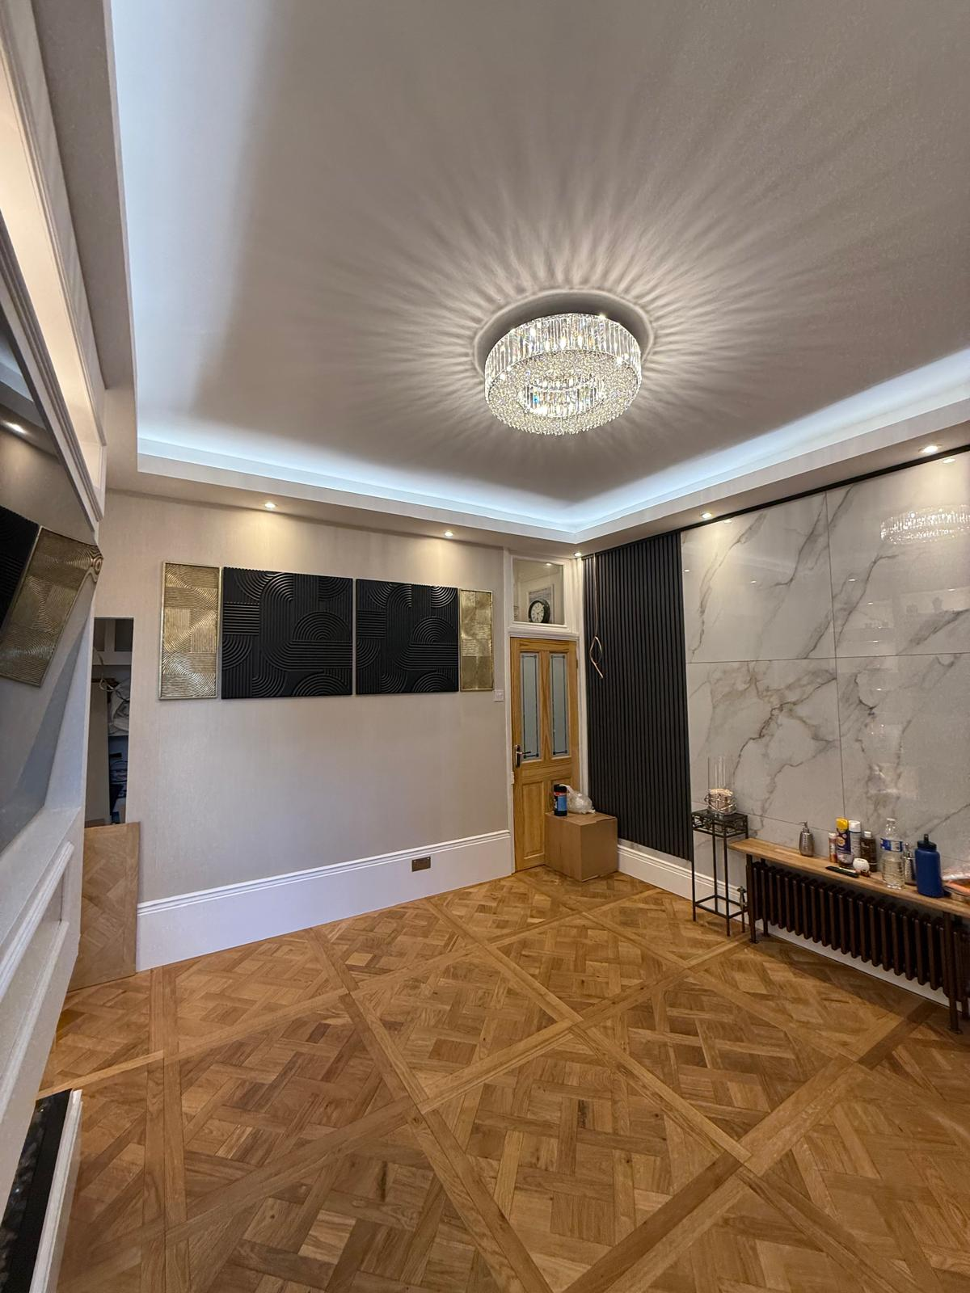
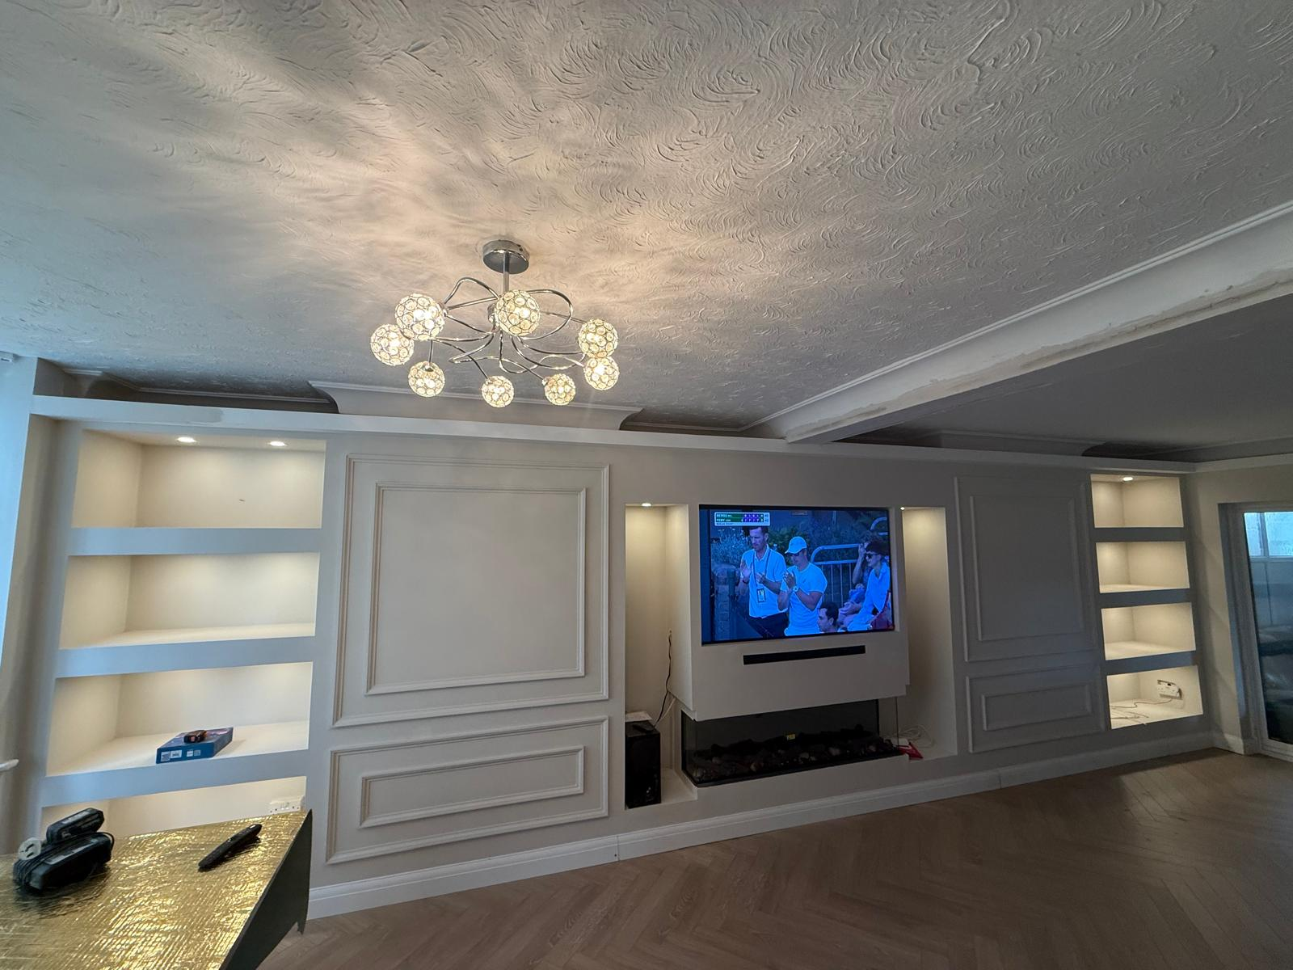
Finished room with crystal ceiling light and refined wall detailing

Completed Space

Lighting & Ceiling Detail
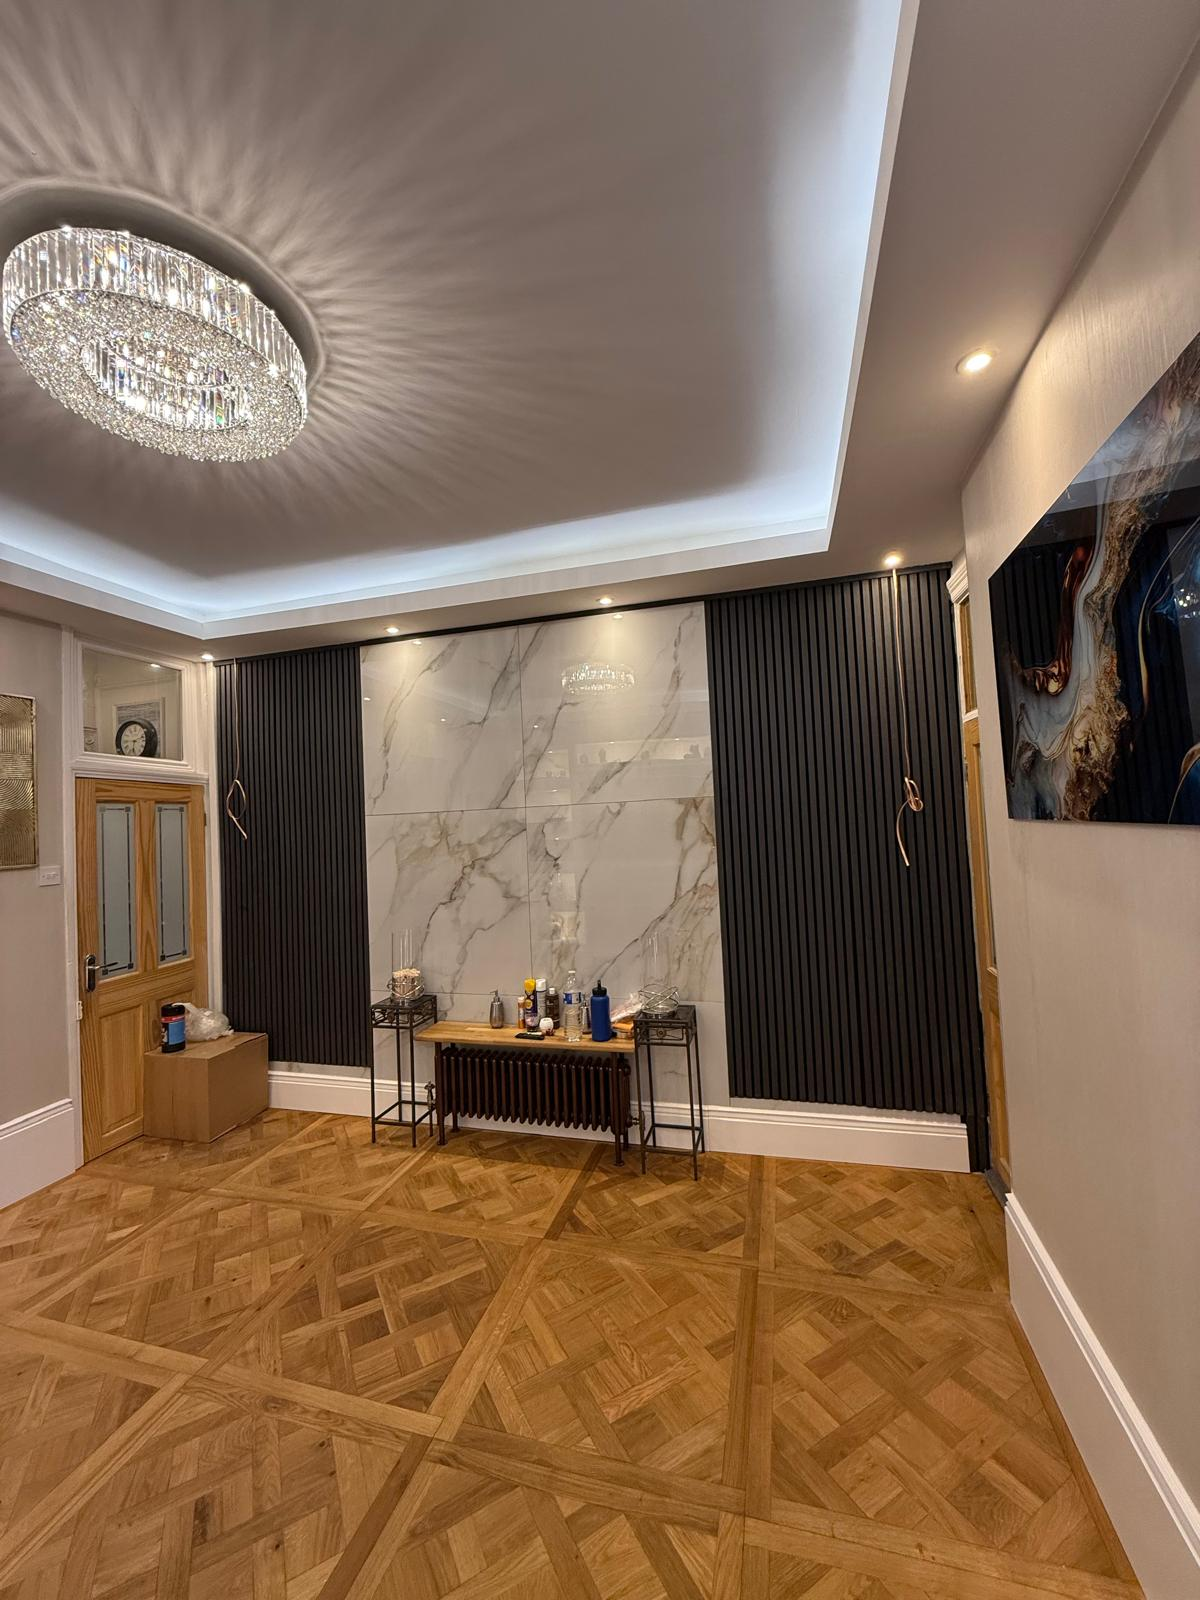
Finished feature wall with marble centre panels and dark fluted detailing

Completed Space

Feature Wall Finish

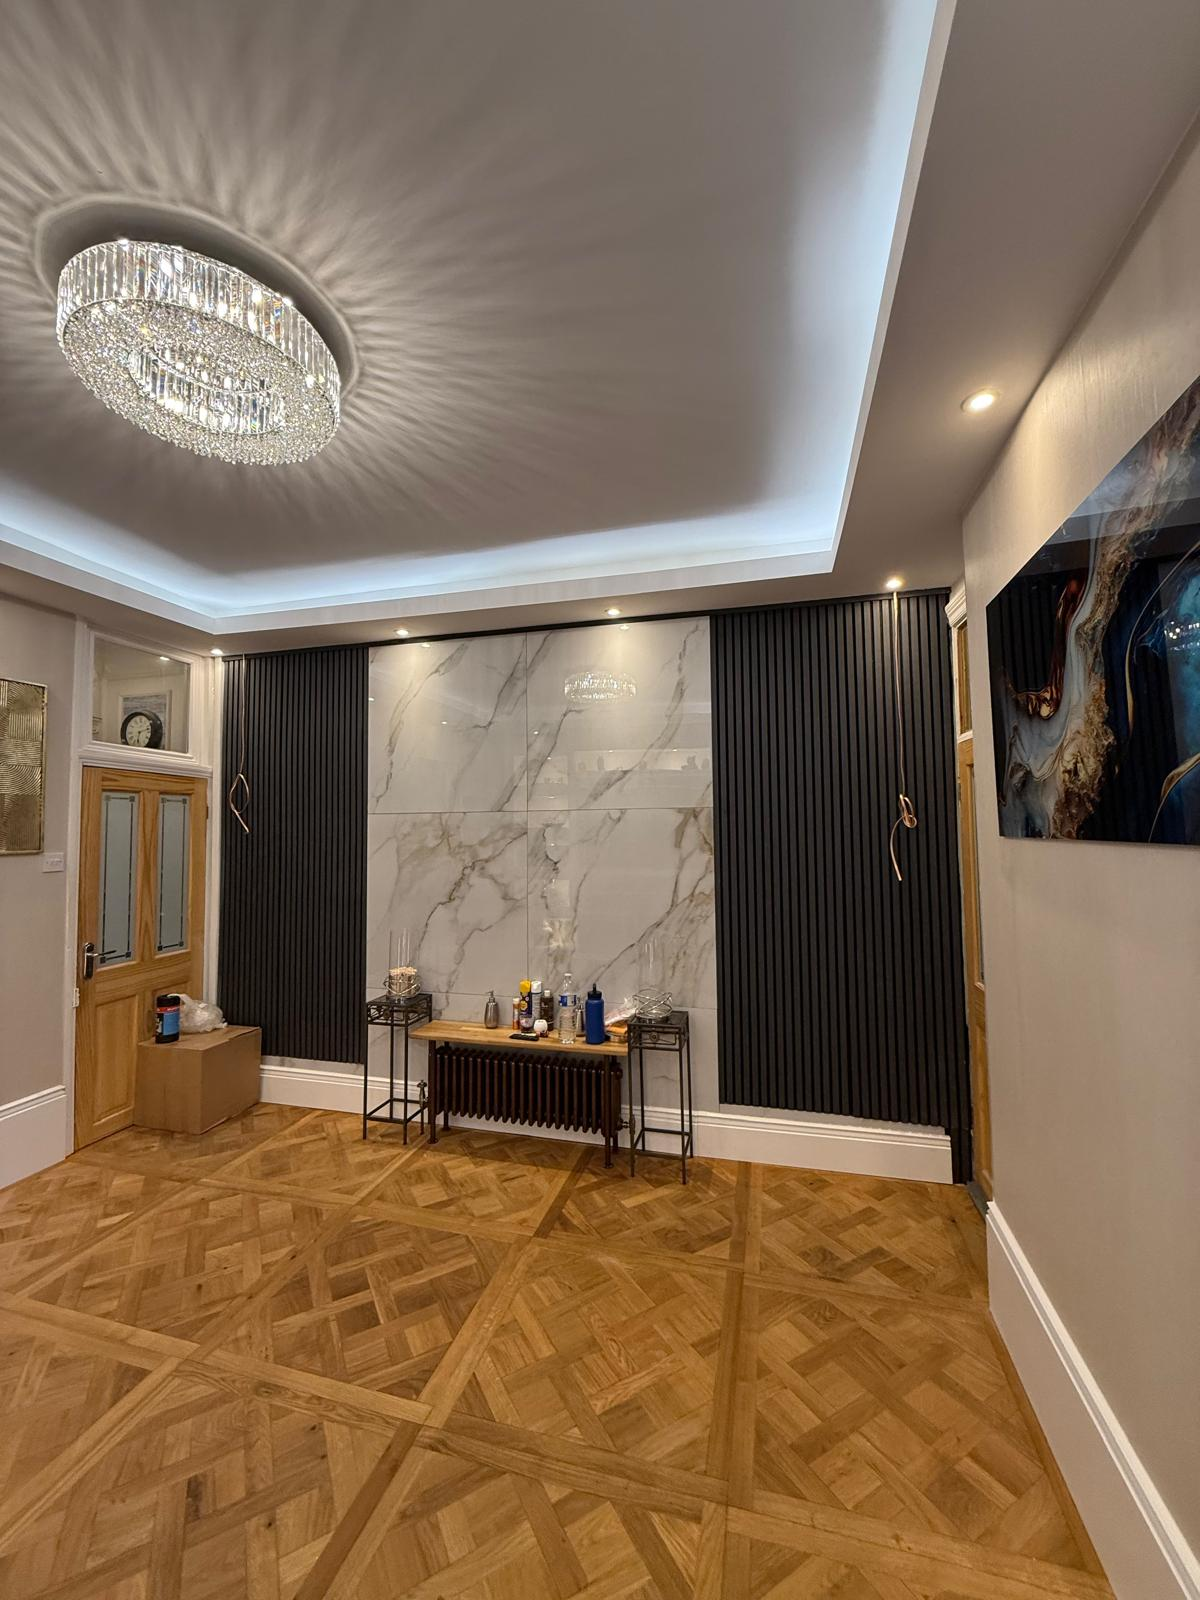
Completed interior with patterned timber floor, crystal chandelier and marble feature wall

Completed Space

Full Room Completion

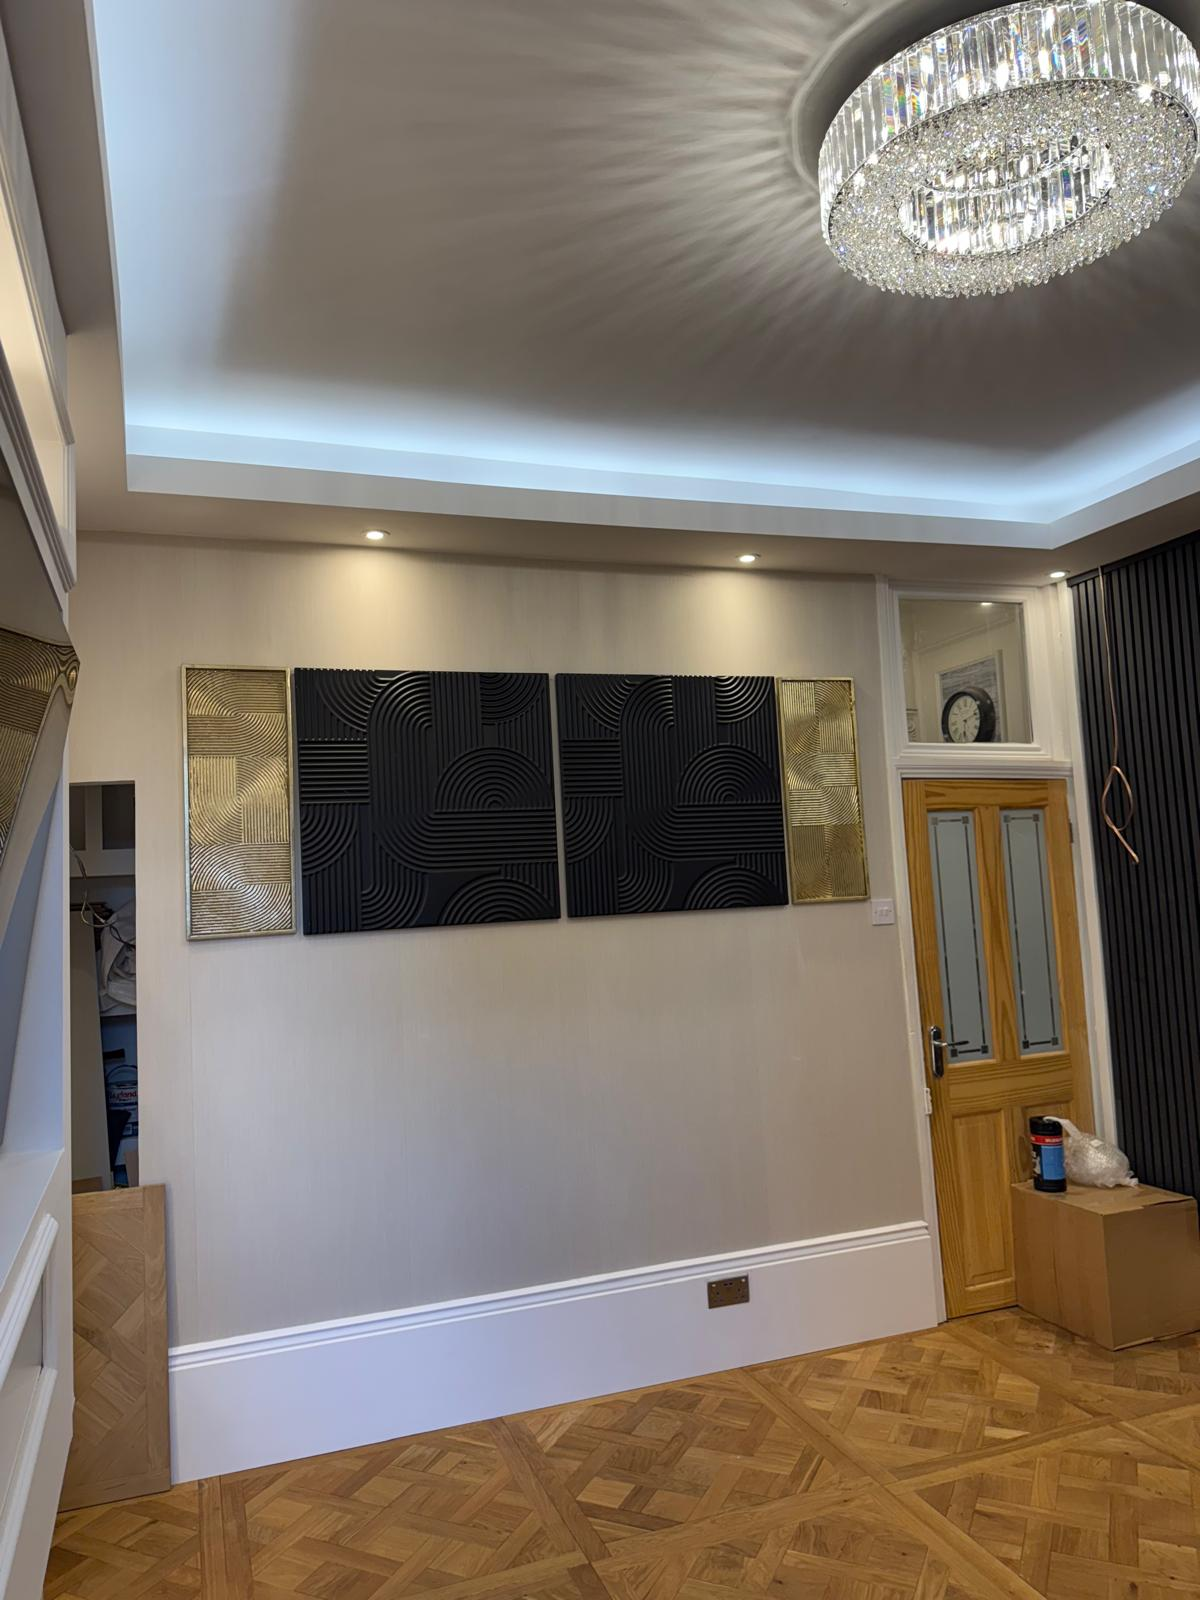
Detailed view of decorative wall art, crystal chandelier and finished timber floor

Completed Space

Feature Wall Detail

Finished marble panel wall with dark vertical slats and warm interior lighting

Completed Space

Marble Panel Wall

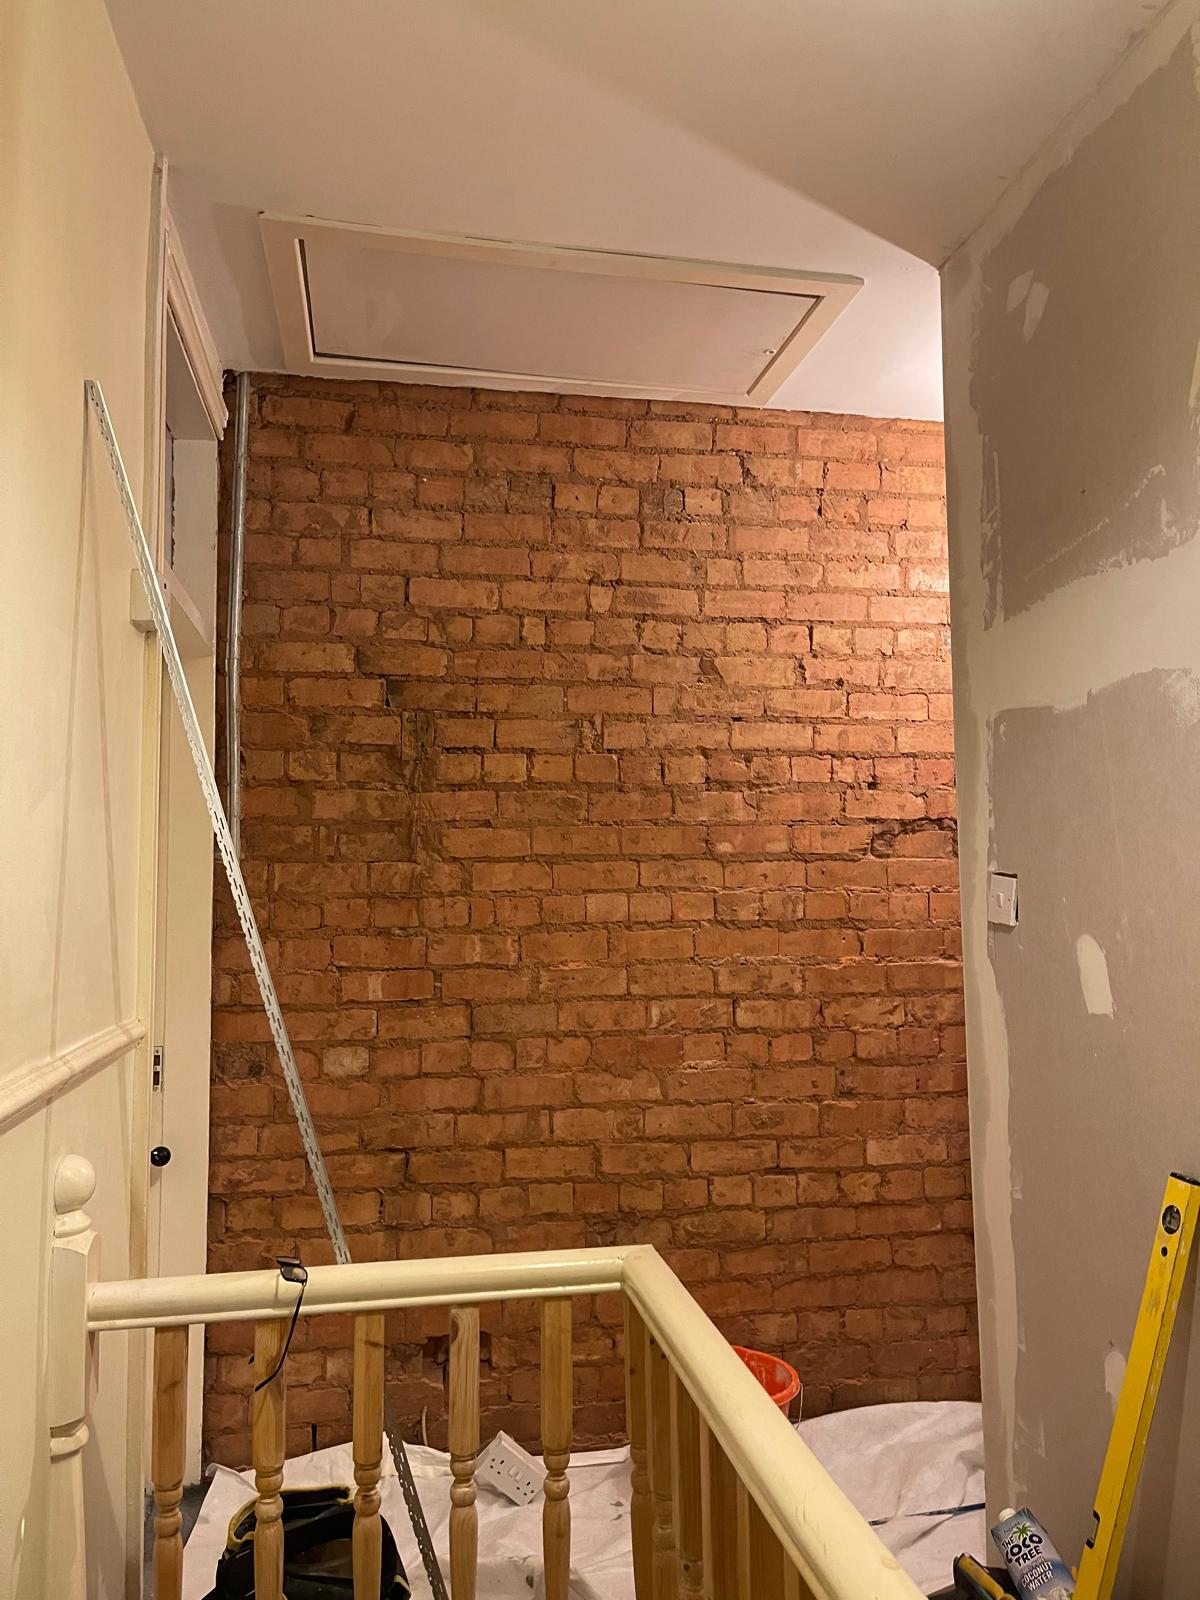
Stair landing with exposed brick wall during renovation works

Before

Stairwell Strip-Back

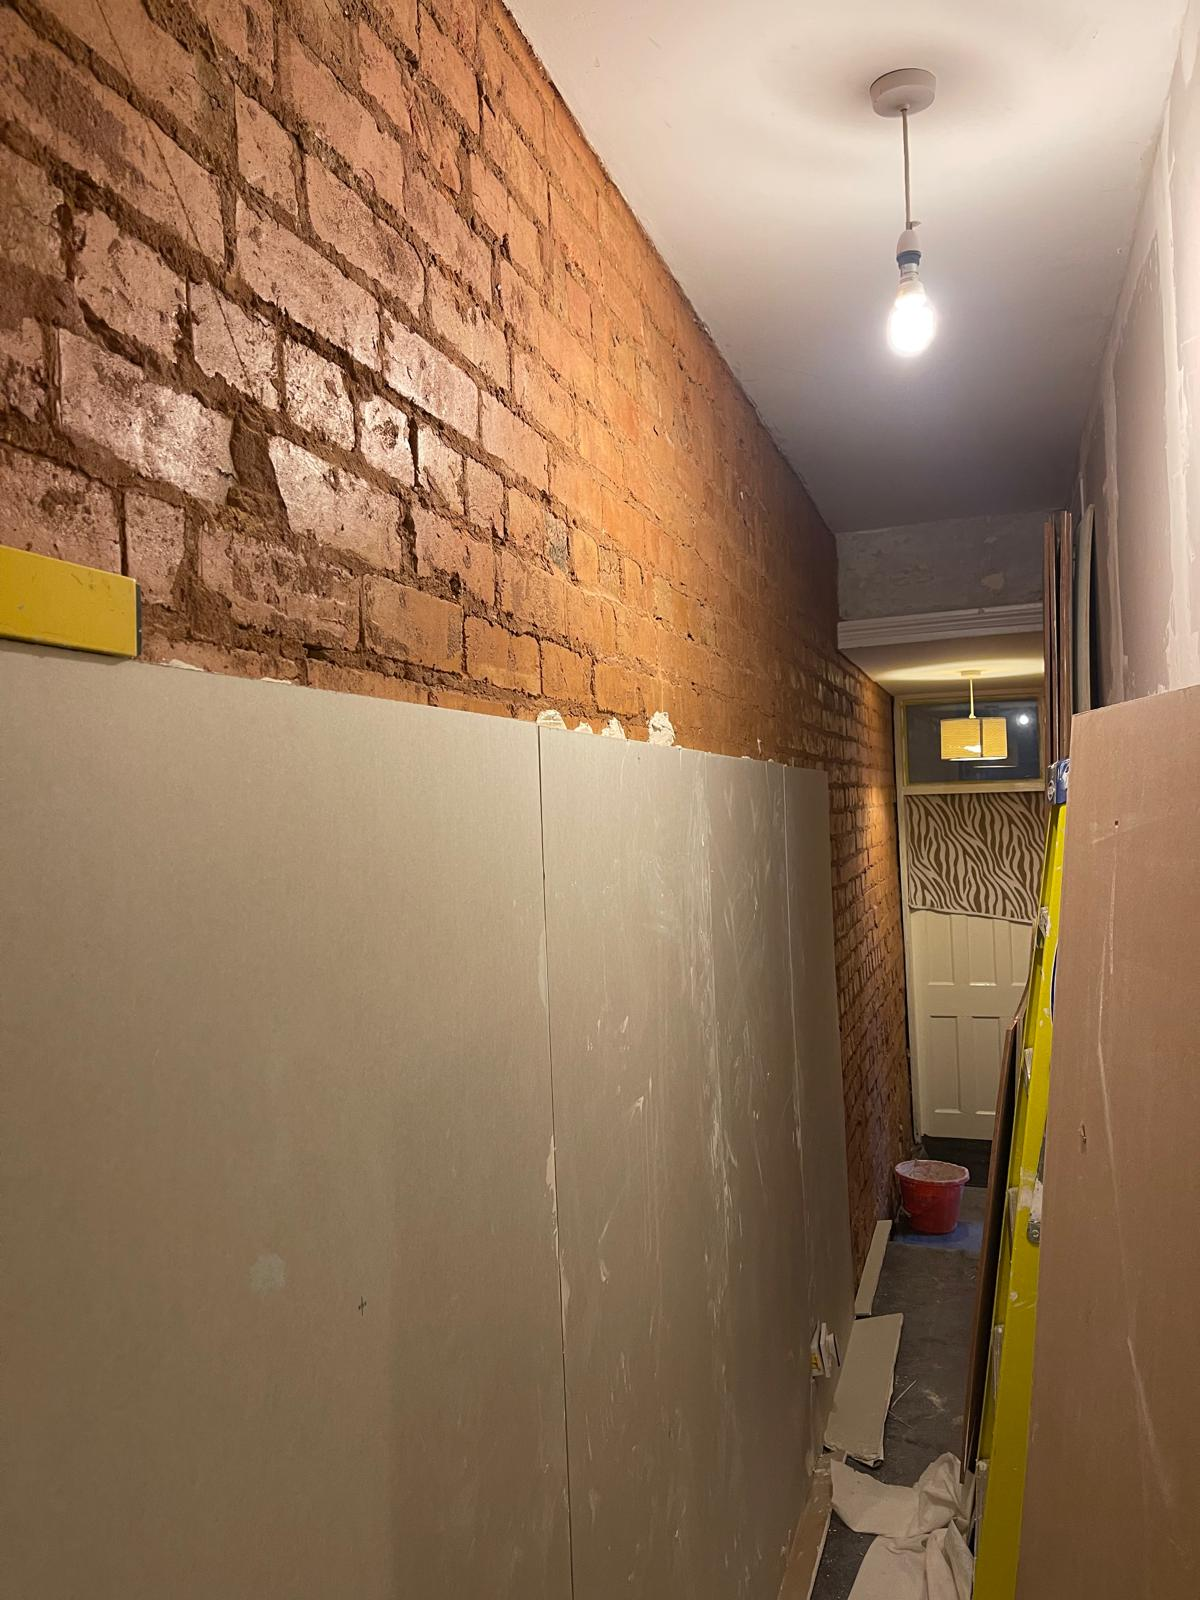
Narrow hallway with exposed brick wall and boards stacked during renovation

Before

Hallway Brick Reveal

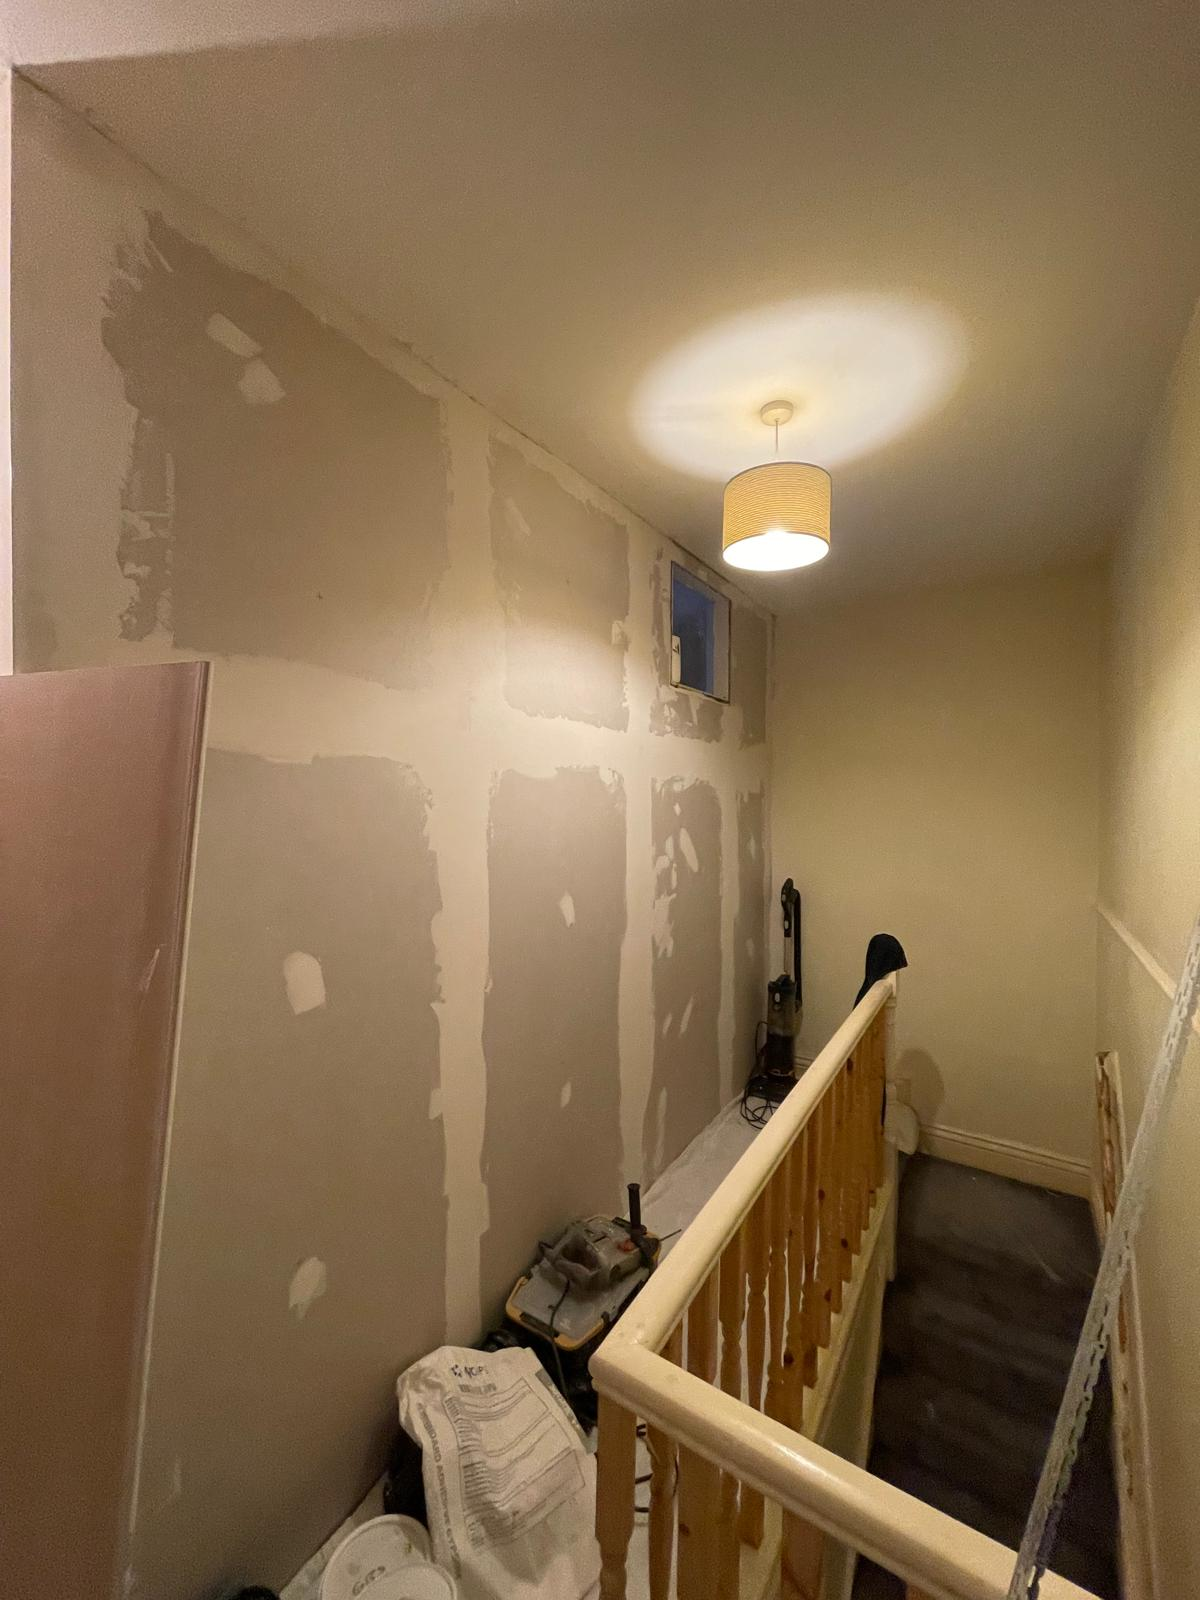
Upstairs landing during plaster preparation before final decoration

Before

Landing Prep Stage

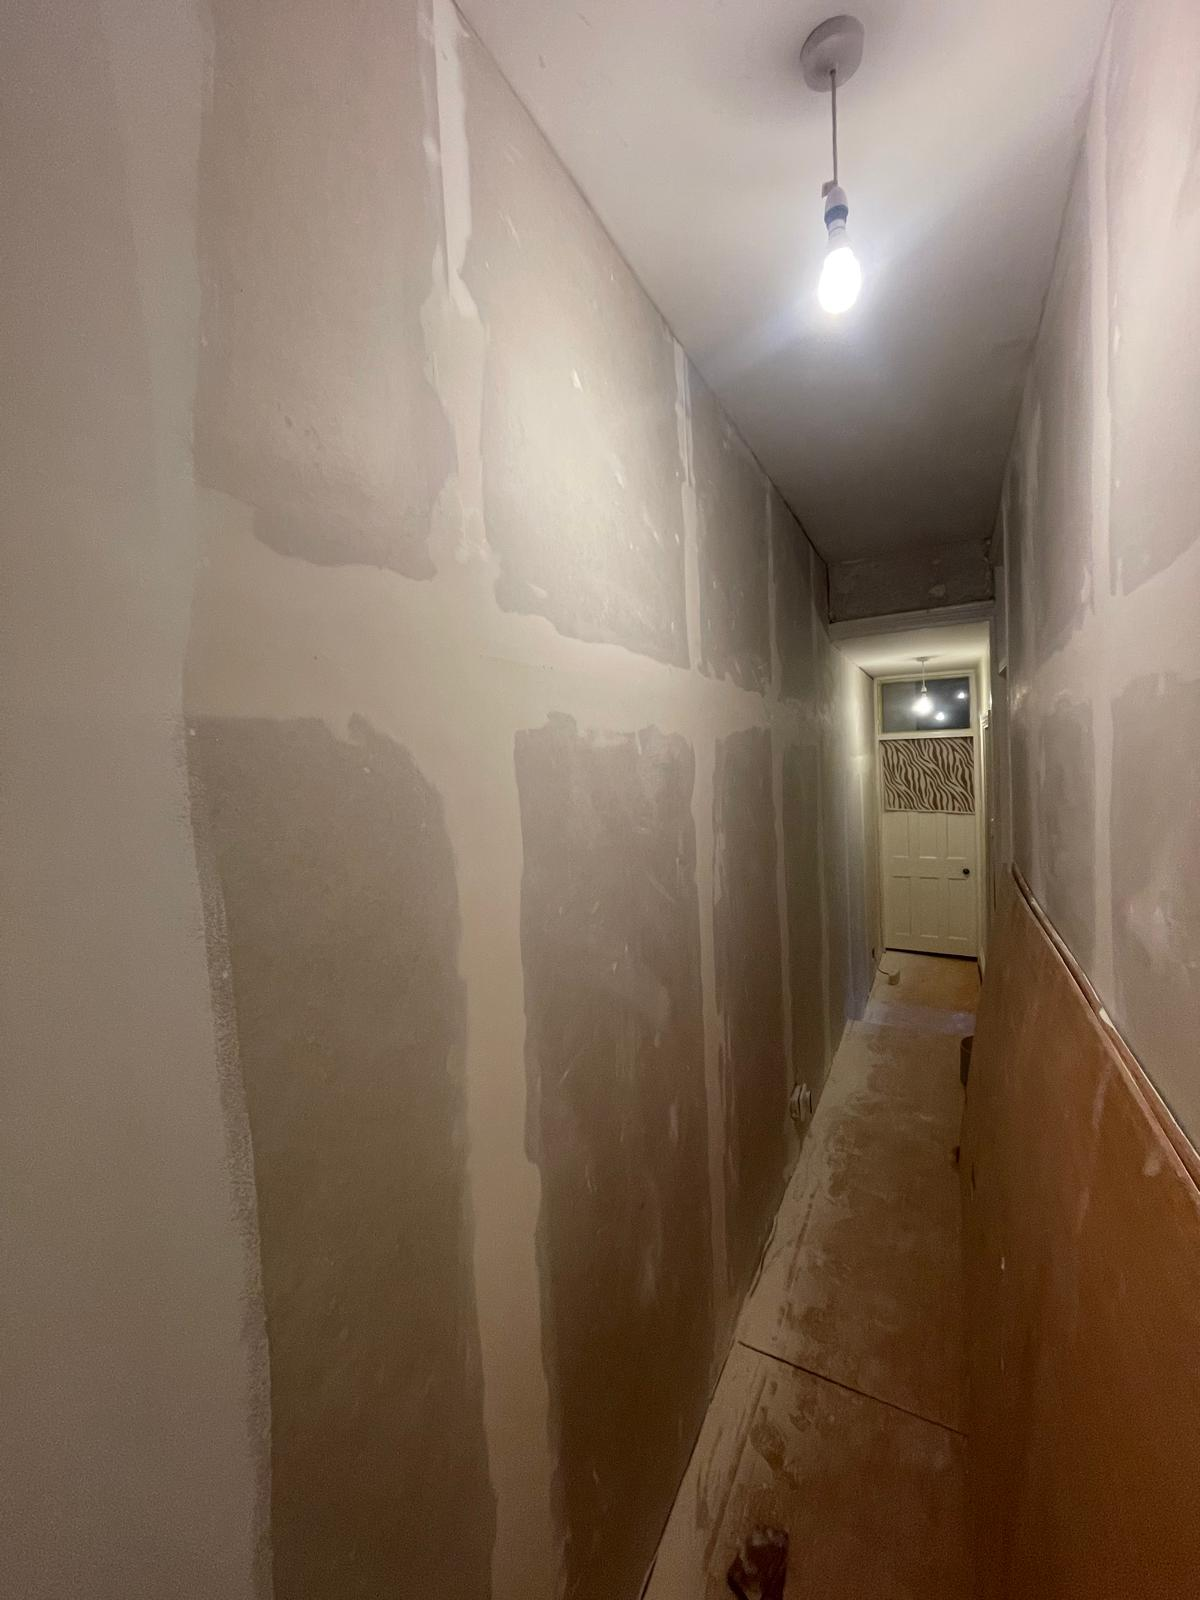
Long hallway during skim coating and preparation before flooring and wall panelling installation

Before

Hallway Skim Coat

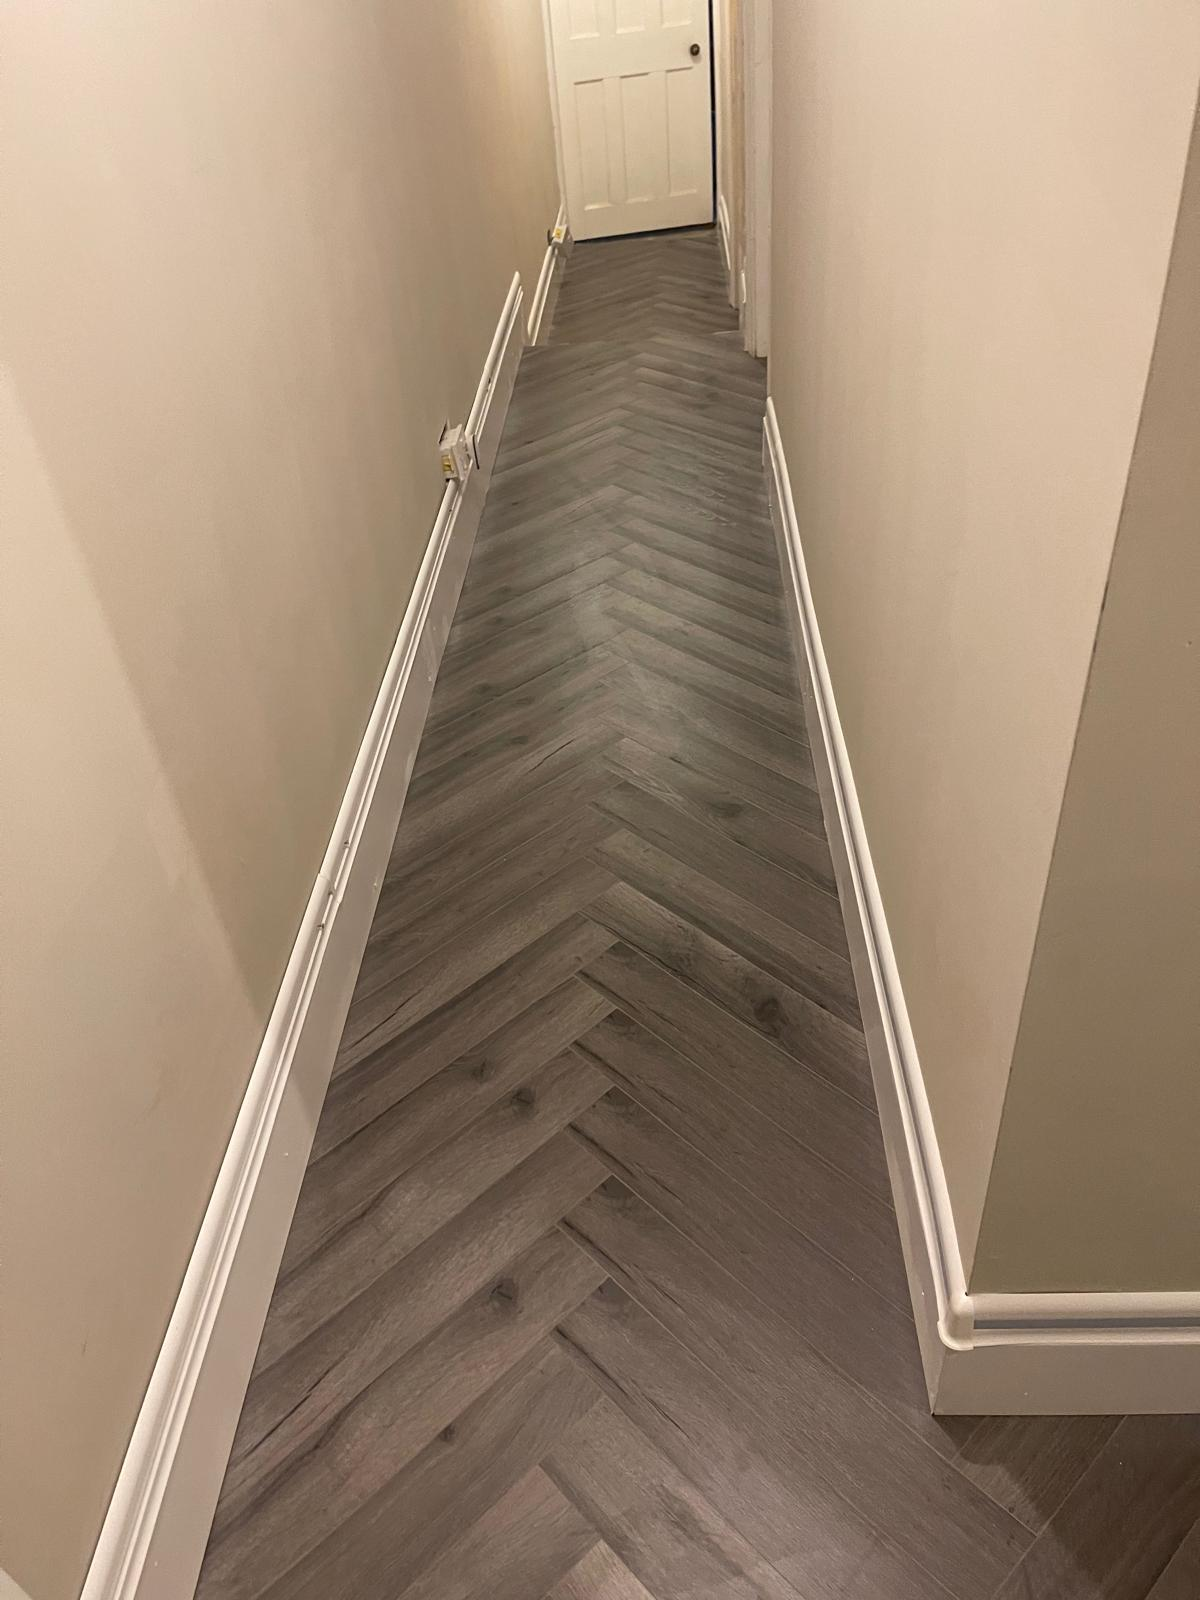
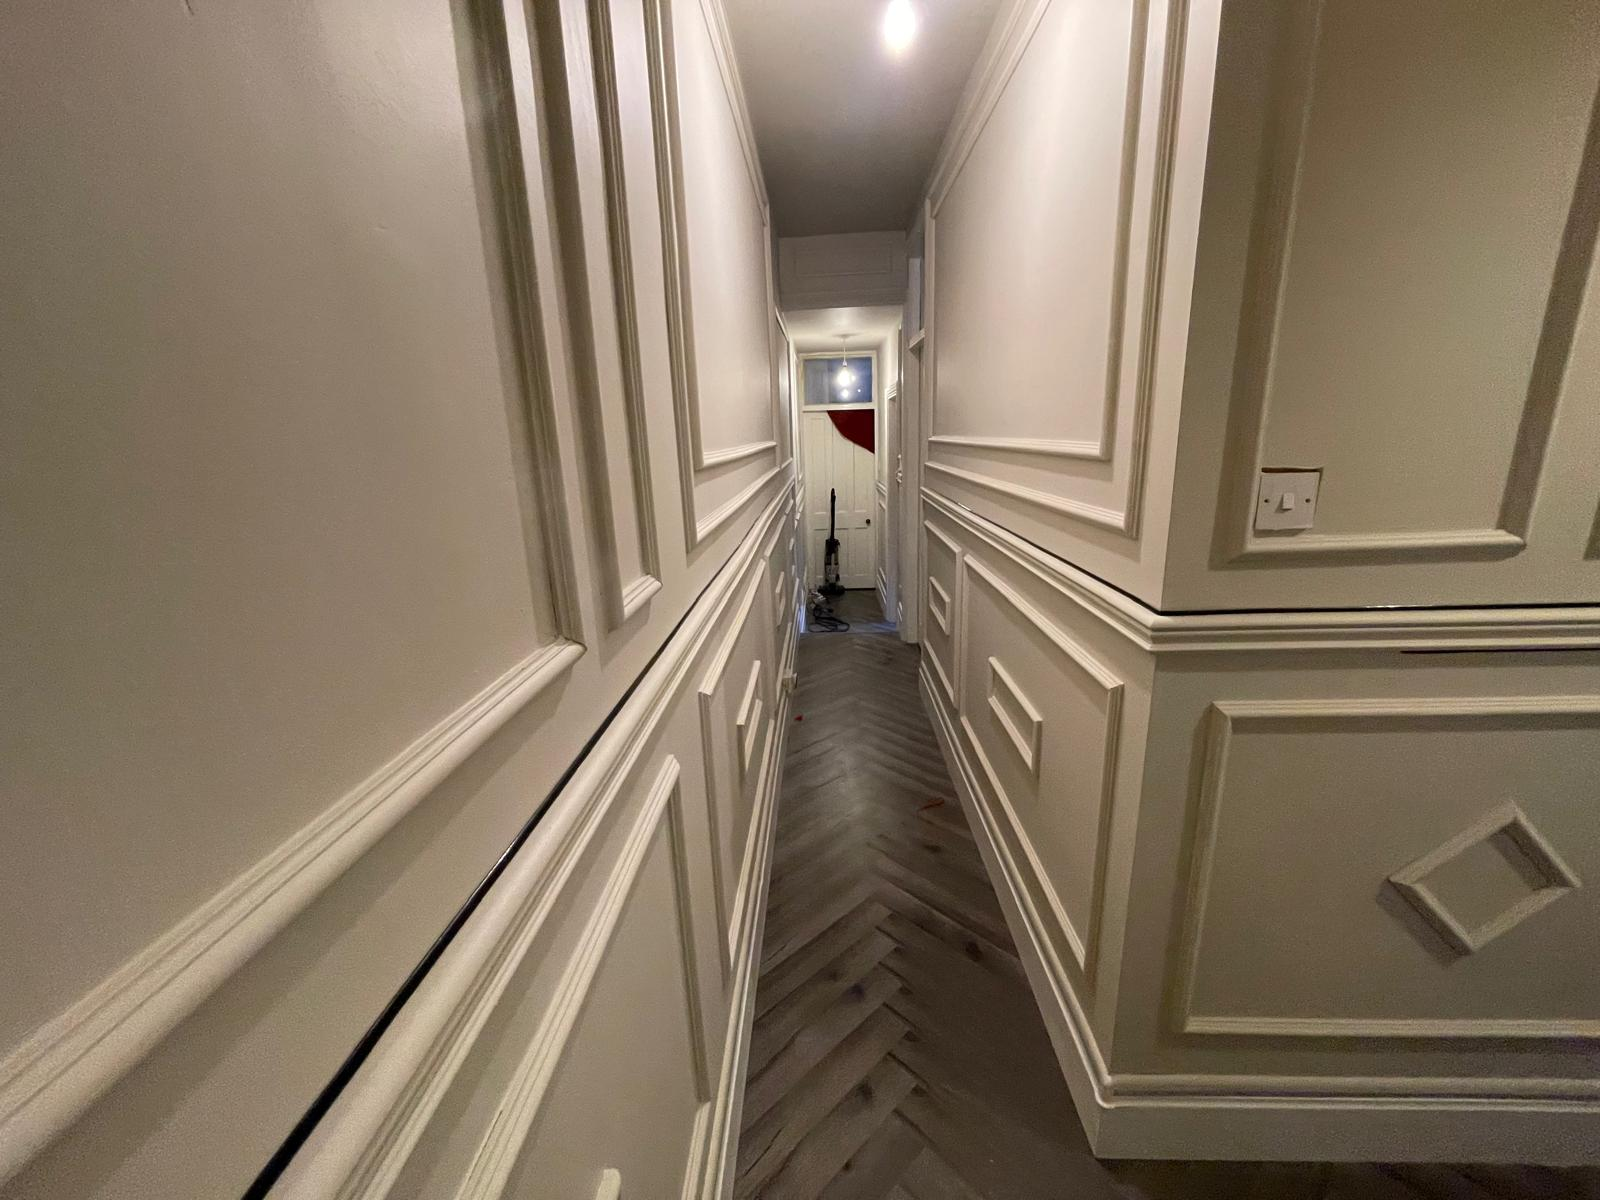
Finished narrow hallway with grey herringbone flooring and fresh trim work

After

Herringbone Floor Finish

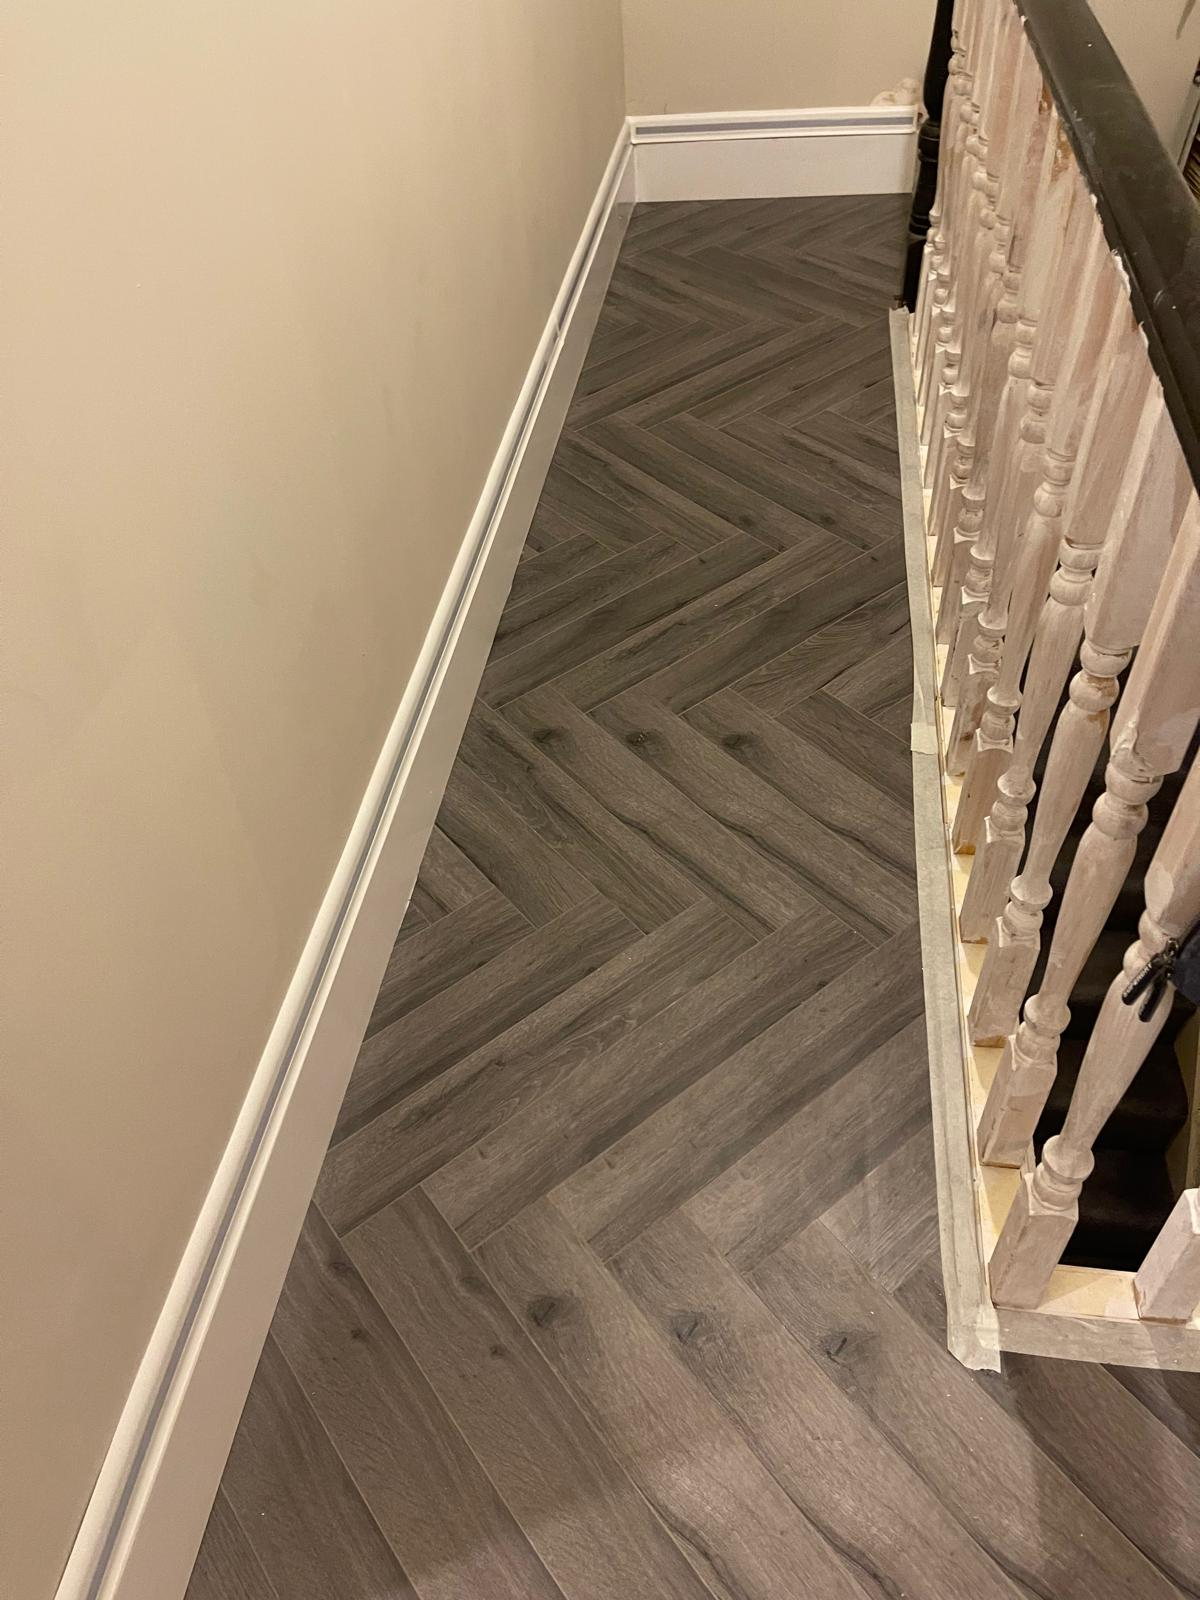
Landing detail showing newly installed herringbone flooring beside the staircase

After

Landing Flooring Detail

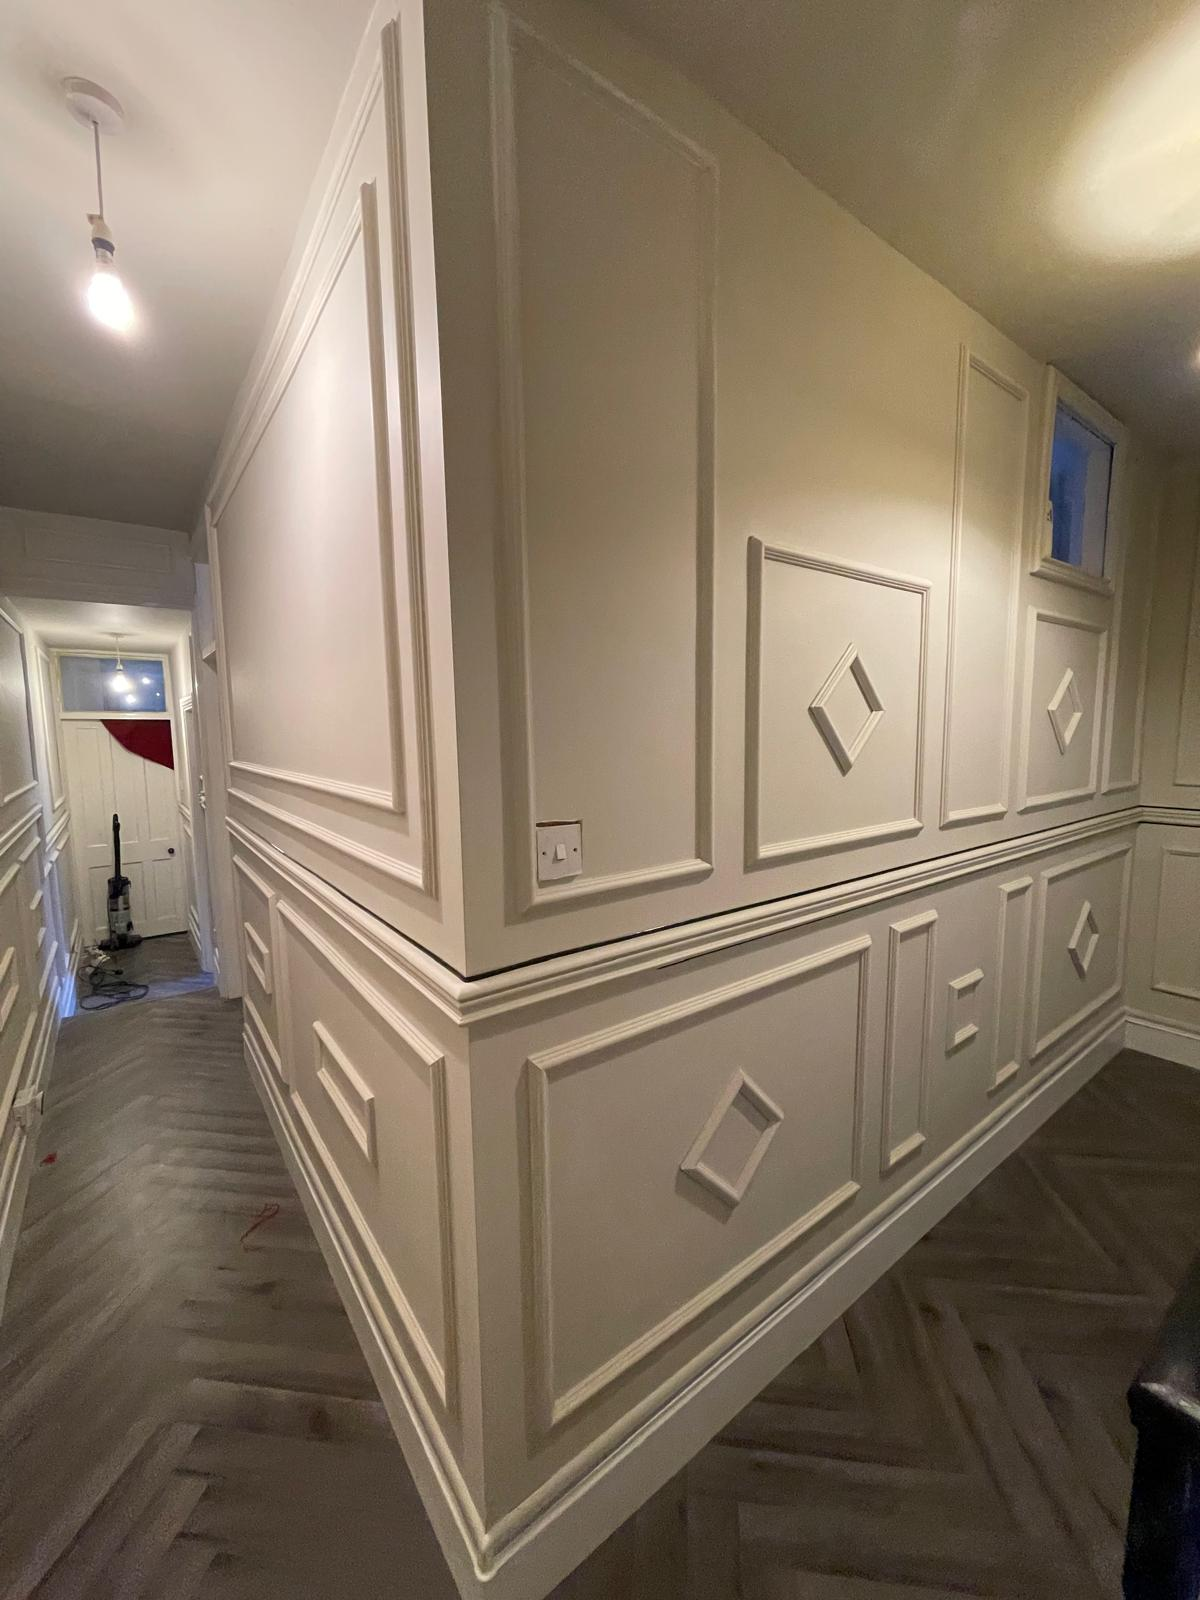
Finished hallway corner with decorative wall mouldings and herringbone flooring

After

Panelled Corner Reveal

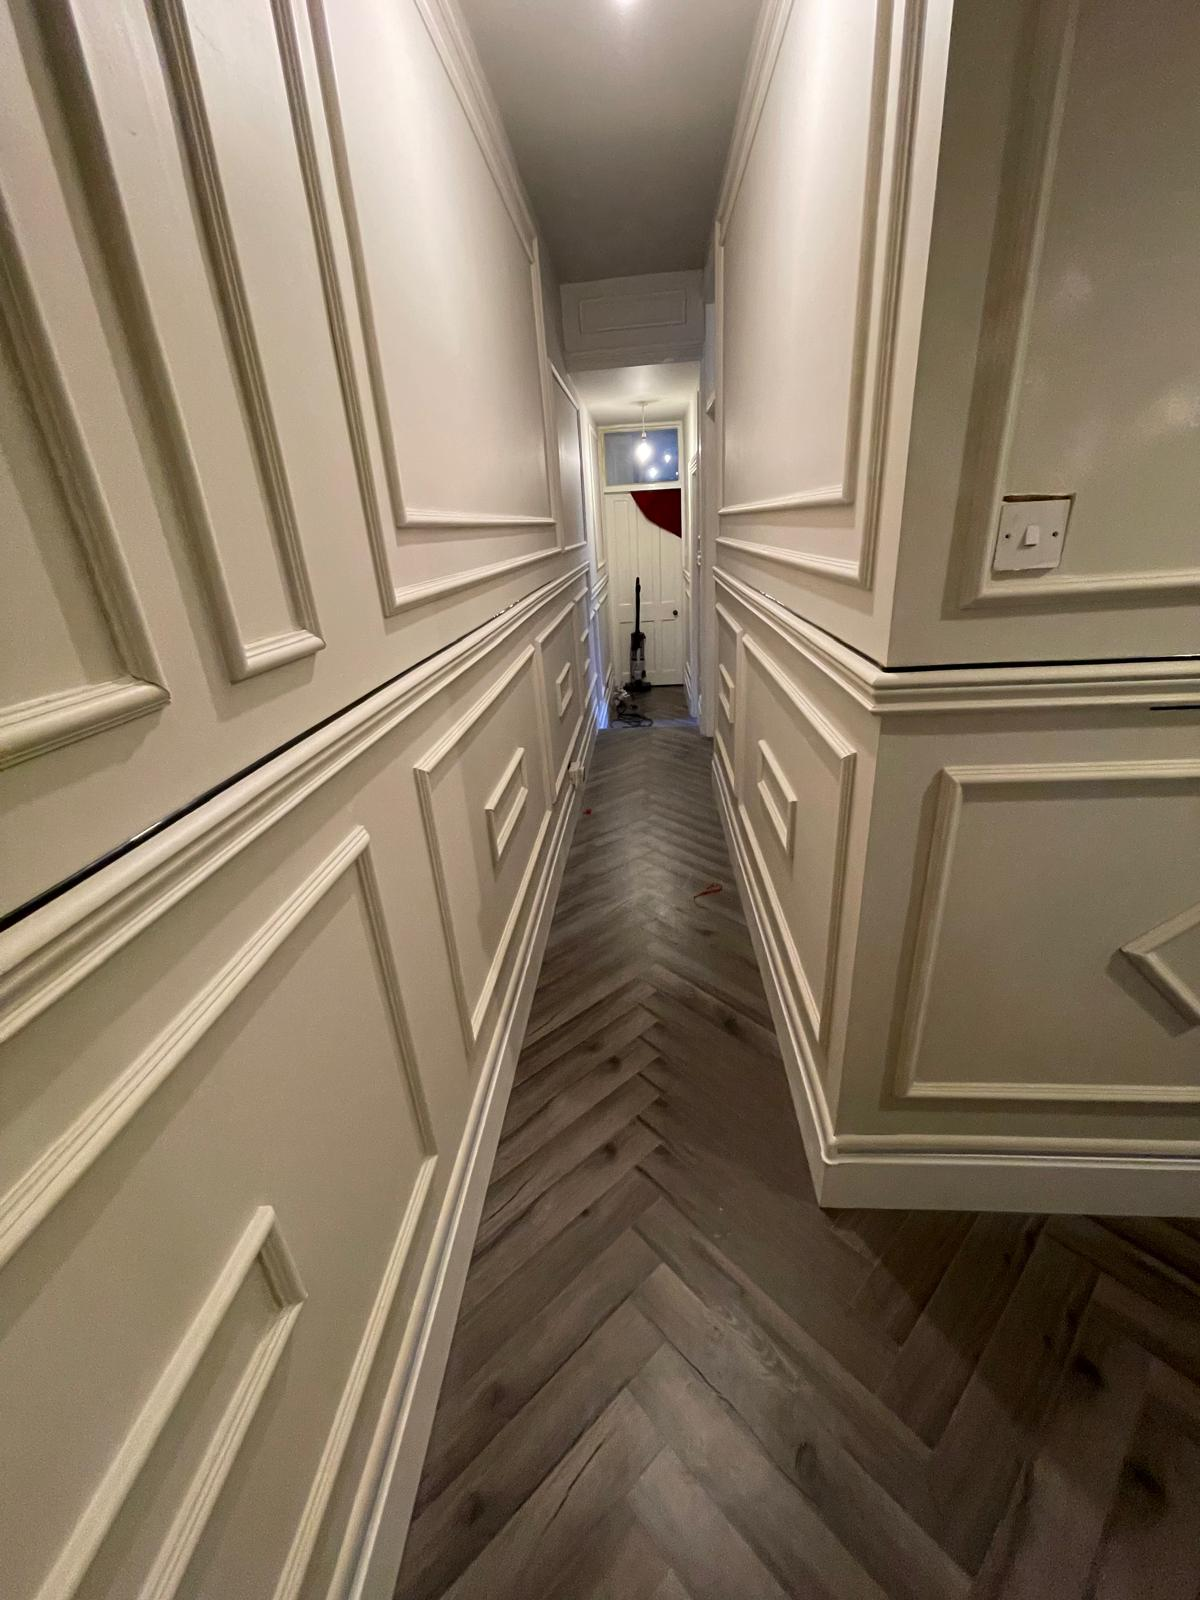
Finished hallway with full wall panelling details and herringbone floor running through the corridor

After

Panelled Hallway

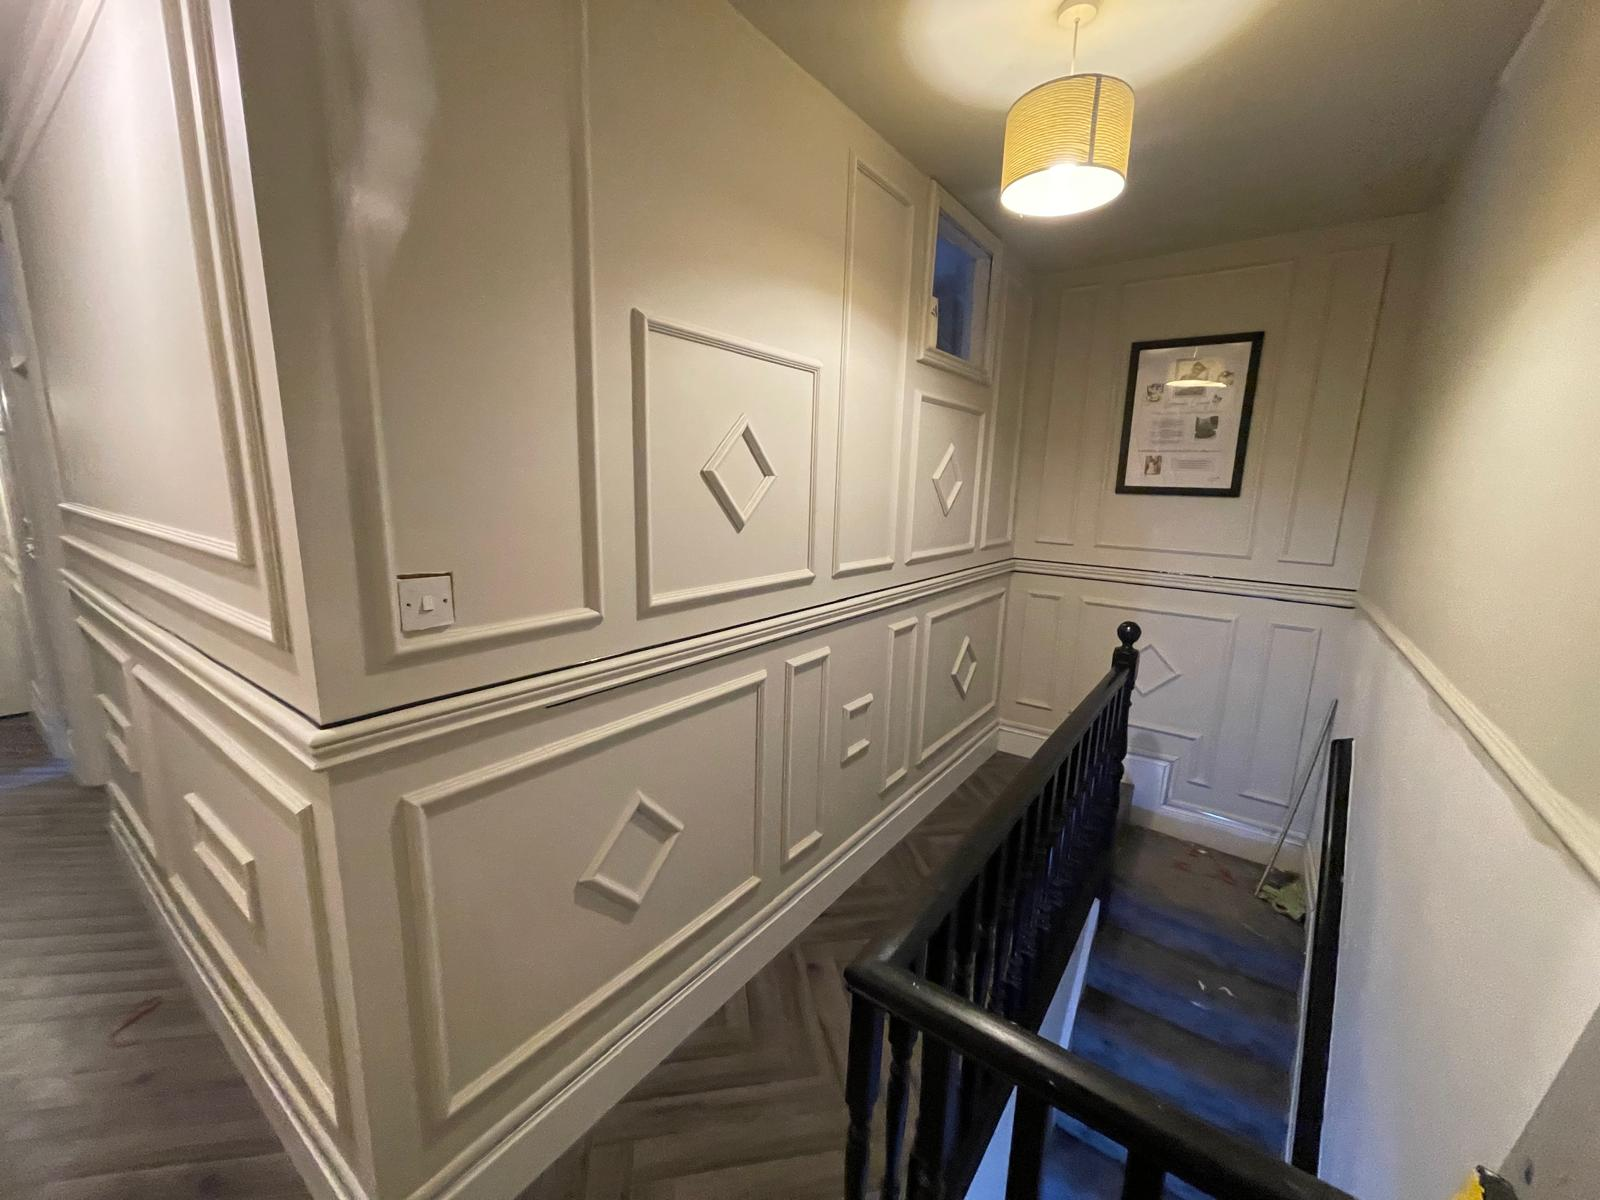
Upper landing finished with decorative wall mouldings, framed artwork and staircase detail

After

Stair Landing Finish

Perspective view through a finished panelled hallway with refined trim and patterned floor

After

Hallway Perspective

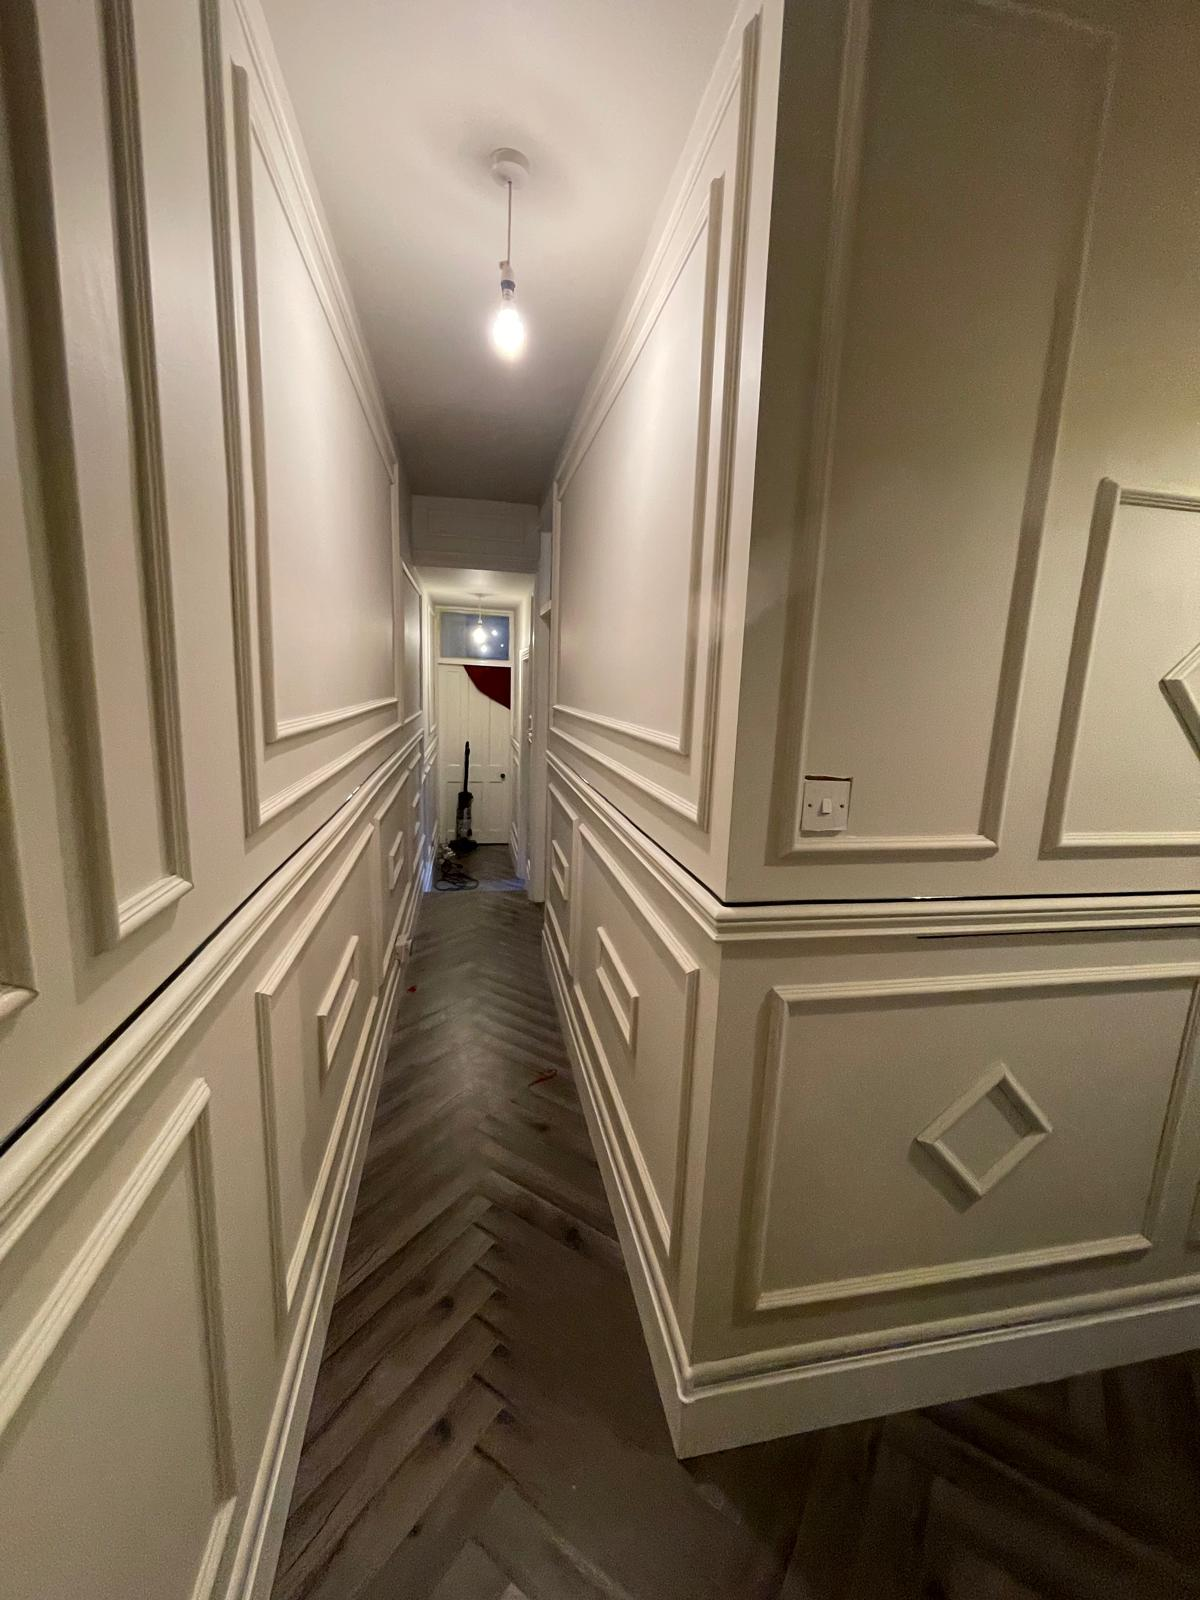
Finished hallway with decorative wall panelling under simple overhead lighting

After

Panelling & Lighting

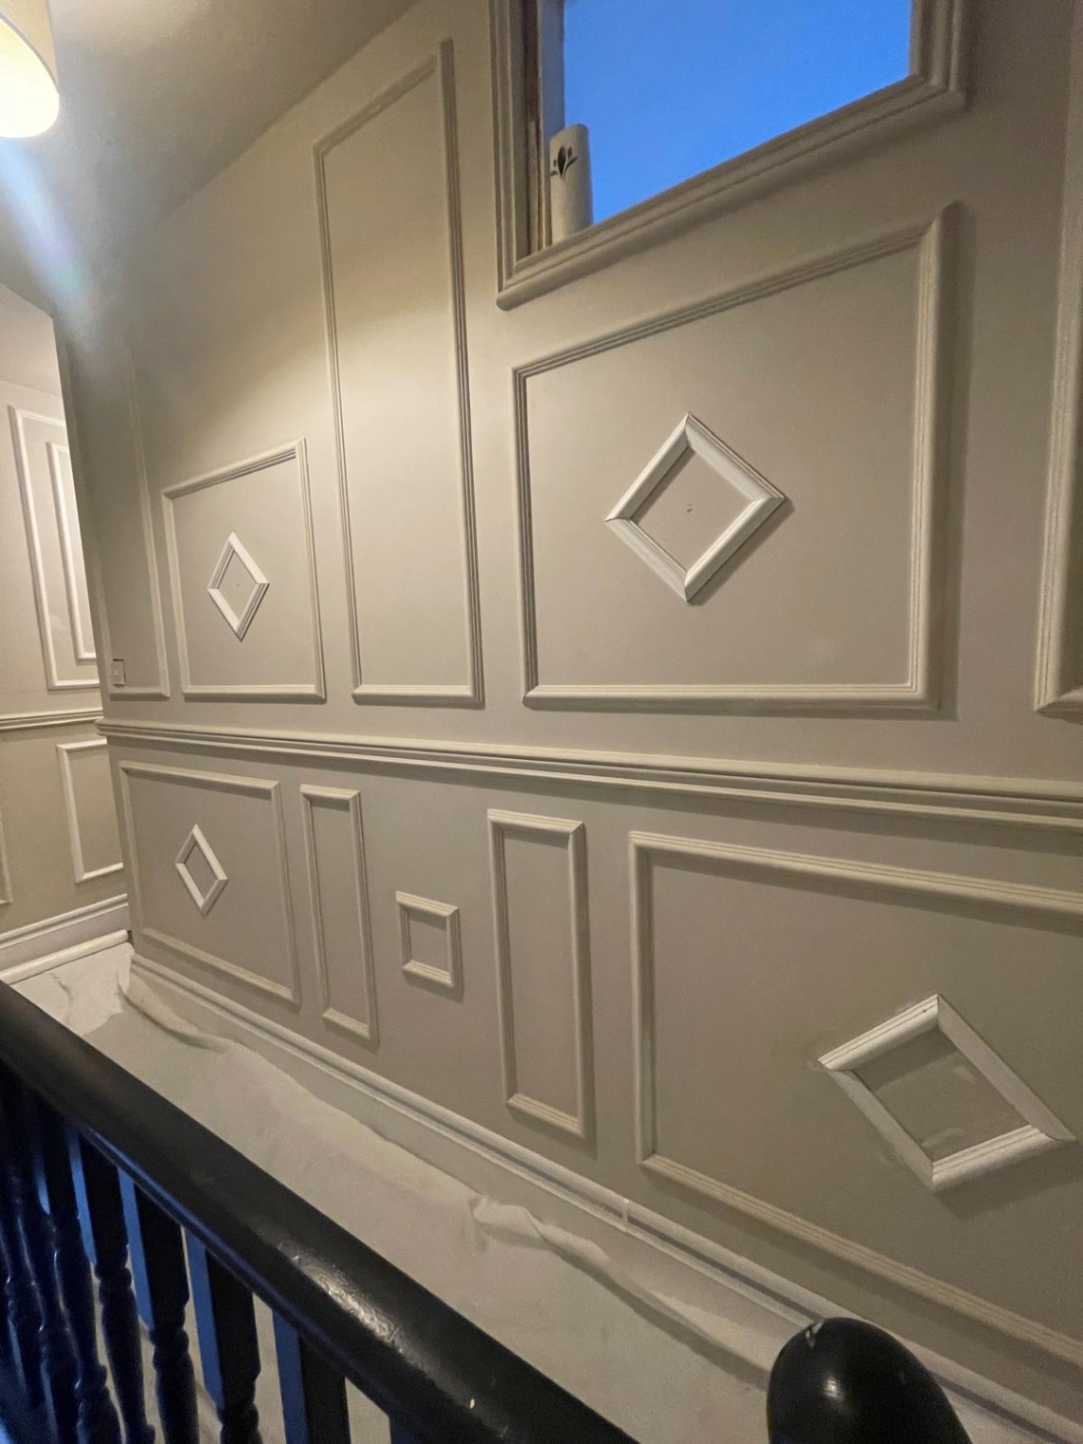
Close-up of finished wall moulding detail and decorative diamond panel inserts on the landing

After

Wall Detail Close-Up

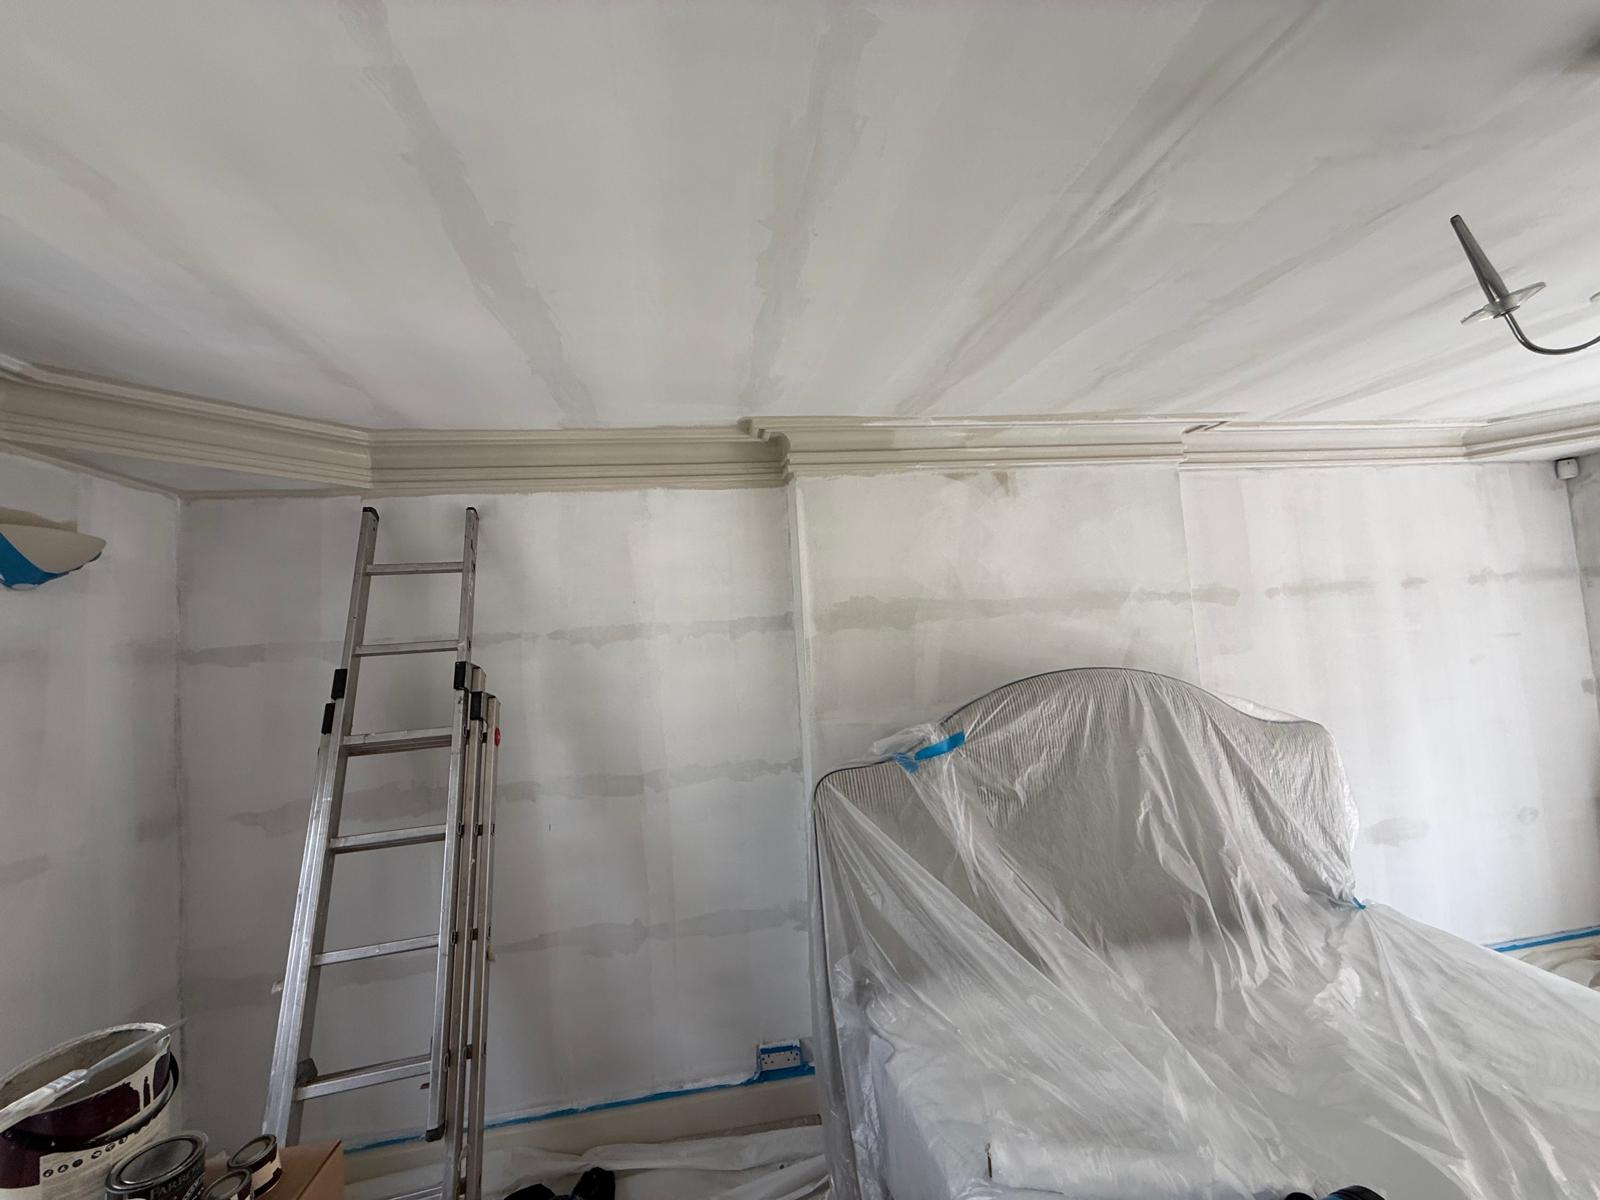
Lounge ceiling freshly skimmed with decorative coving ready for paint

Prep Stage

Ceiling Prep & Coving

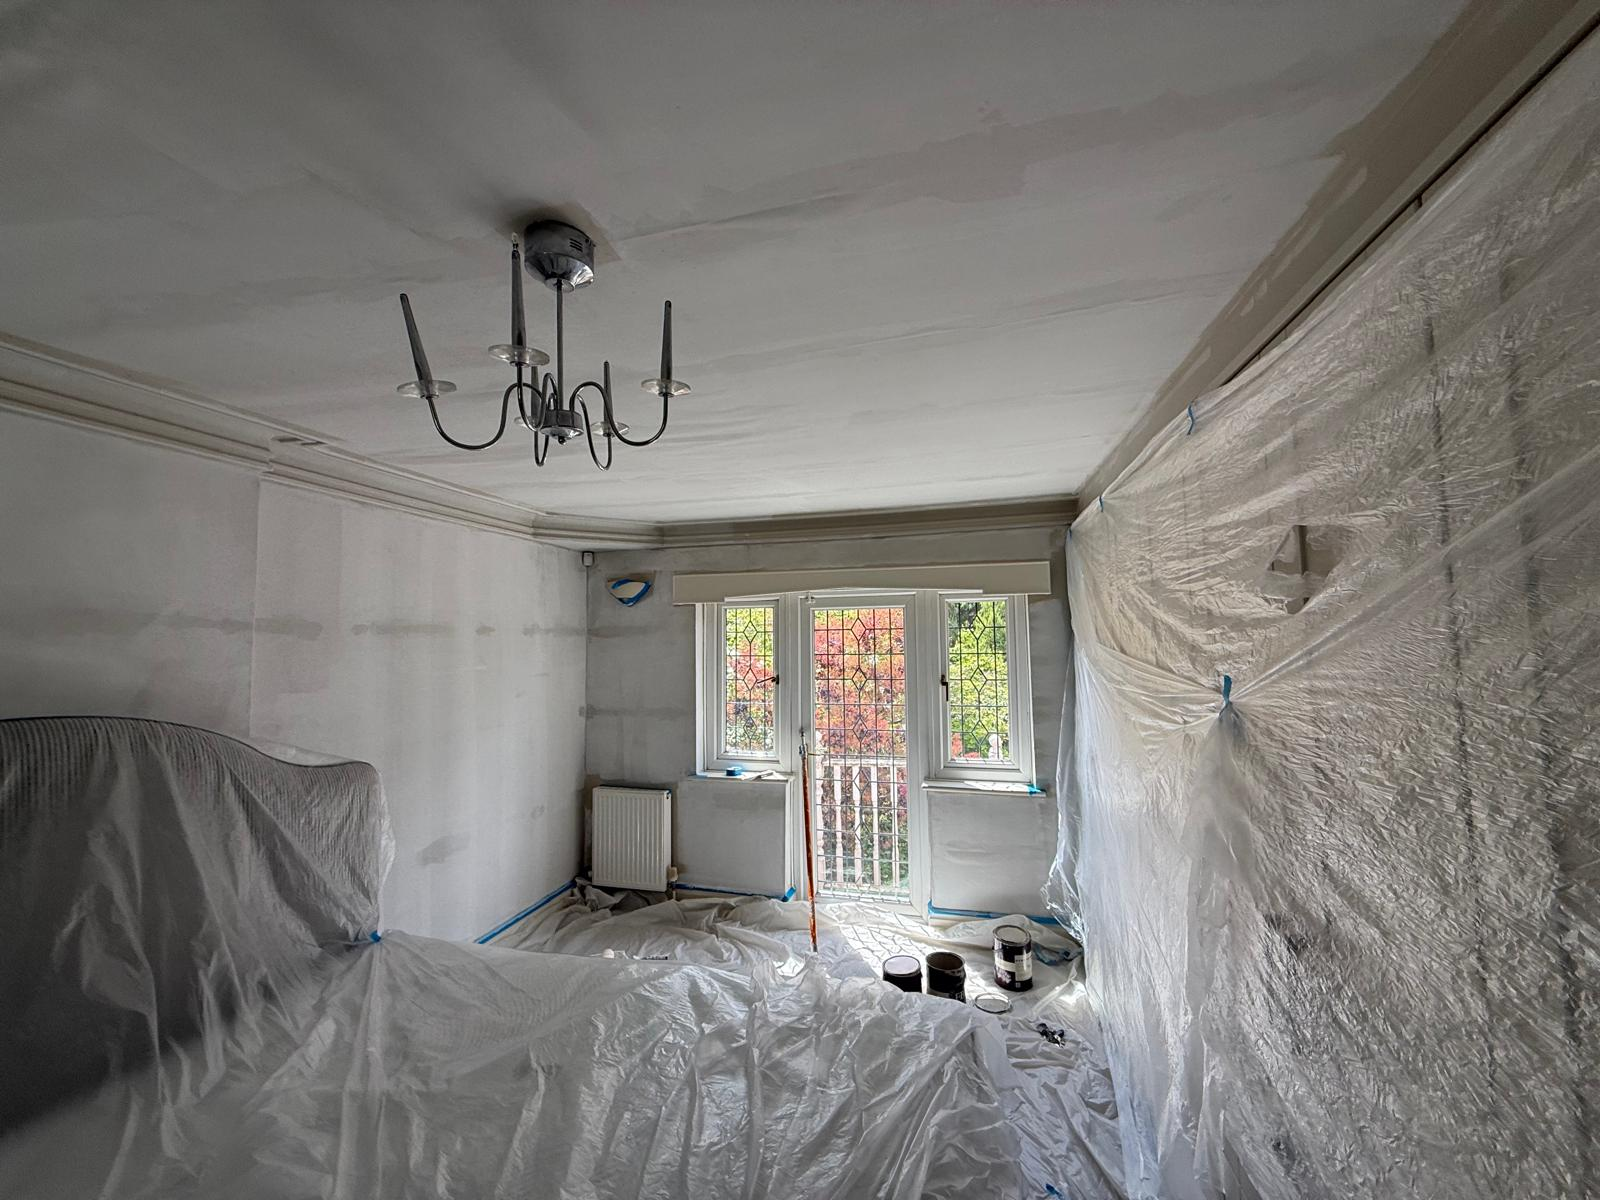
Bedroom prepared and protected with dust sheets prior to redecoration

Prep Stage

Bedroom Strip-Back

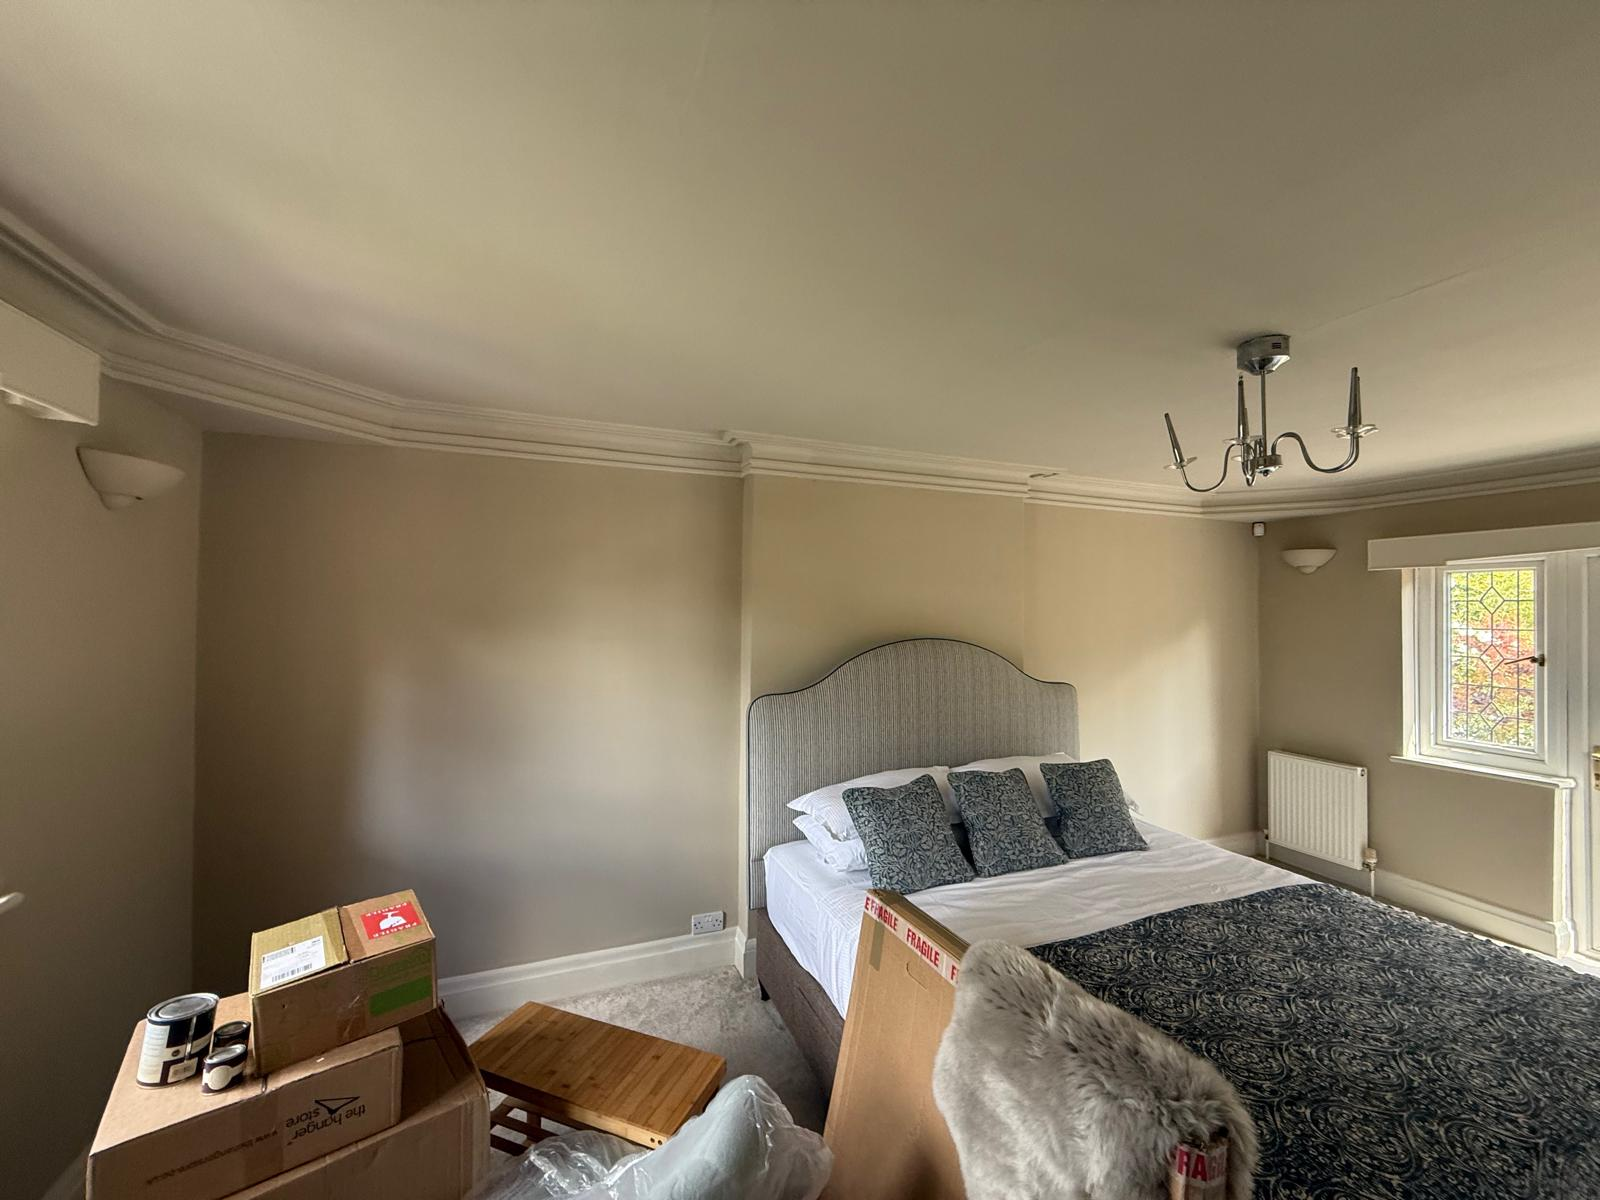
Completed bedroom with warm neutral walls and restored decorative coving

After

Bedroom Finished

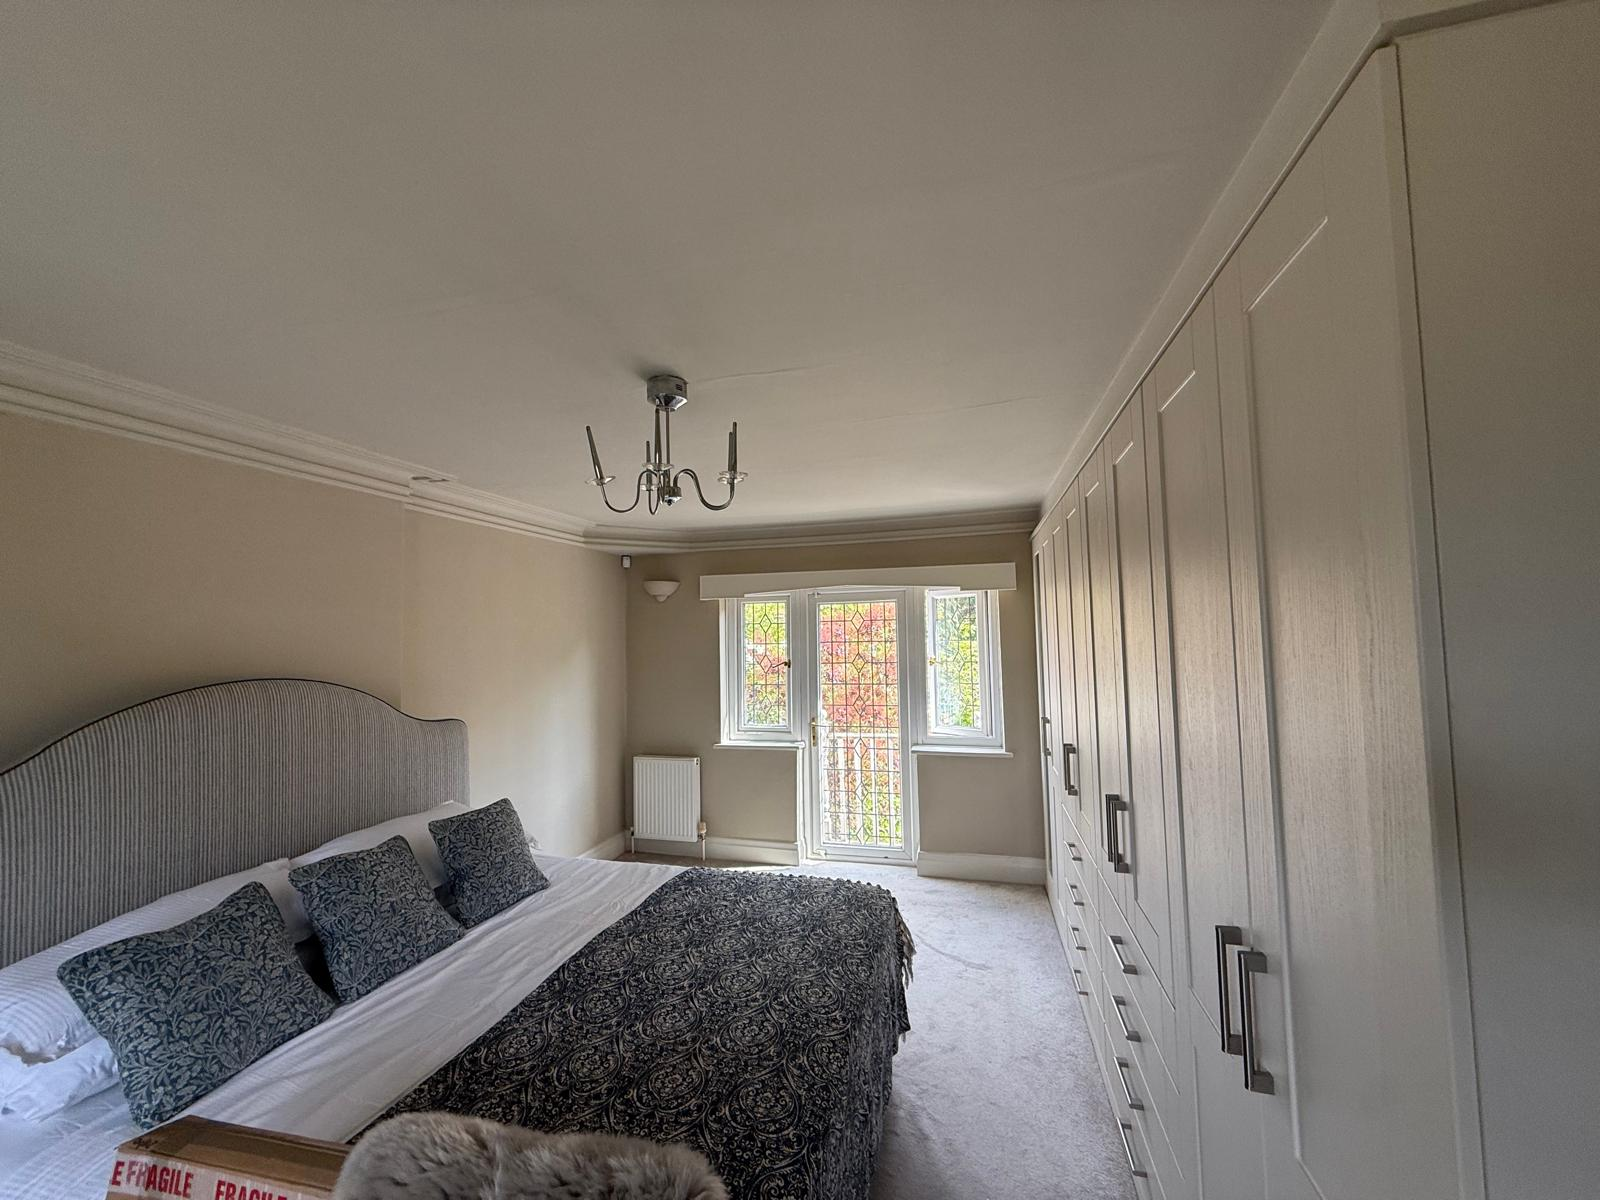
Finished bedroom showing bespoke fitted wardrobes alongside redecorated walls

After

Fitted Wardrobes & Decor

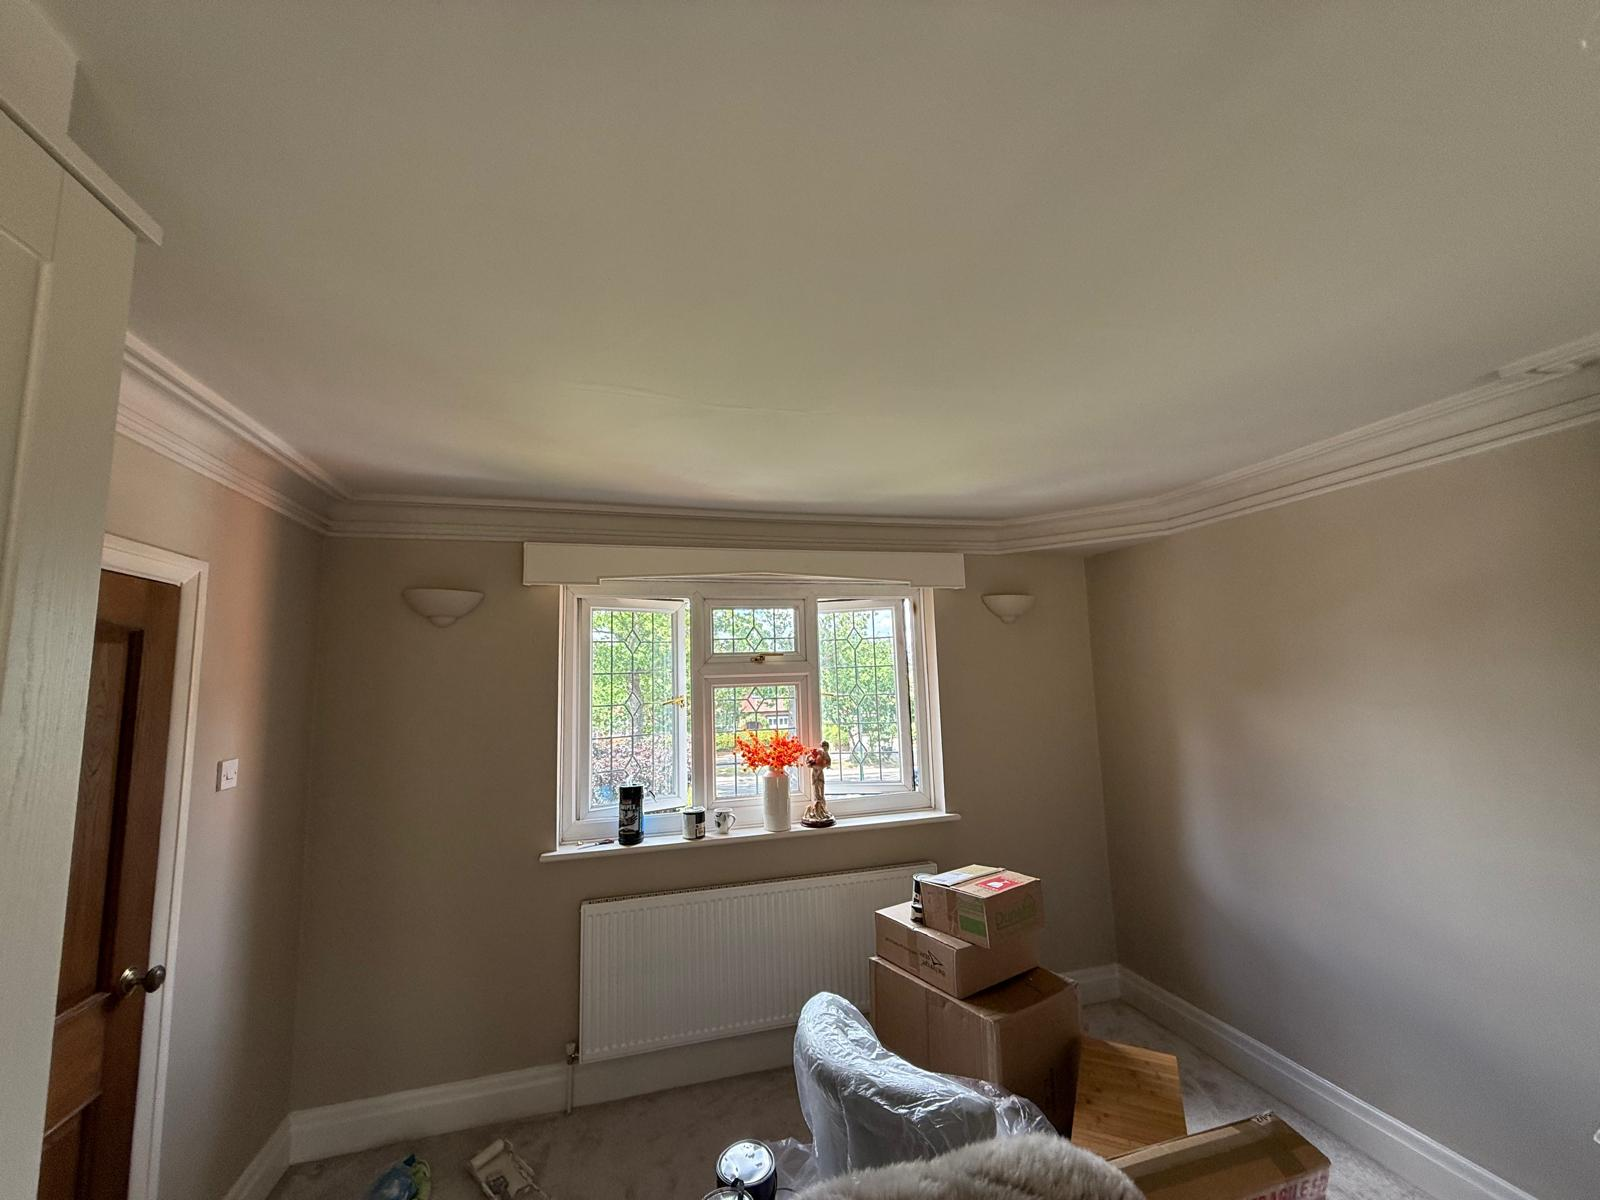
Completed study with refined coving, neutral walls and leaded bay window

After

Study Bay Finished

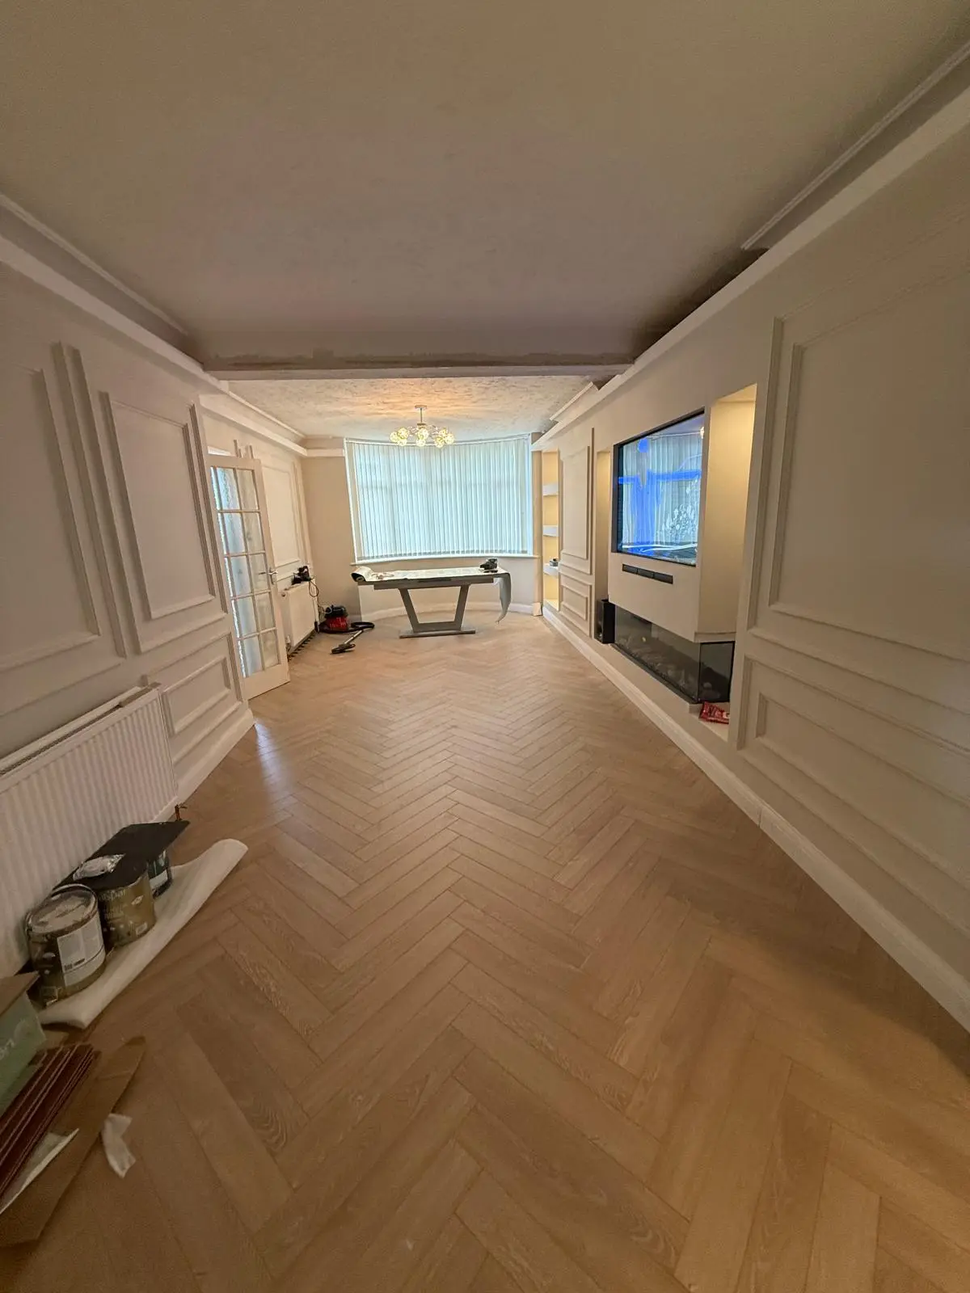
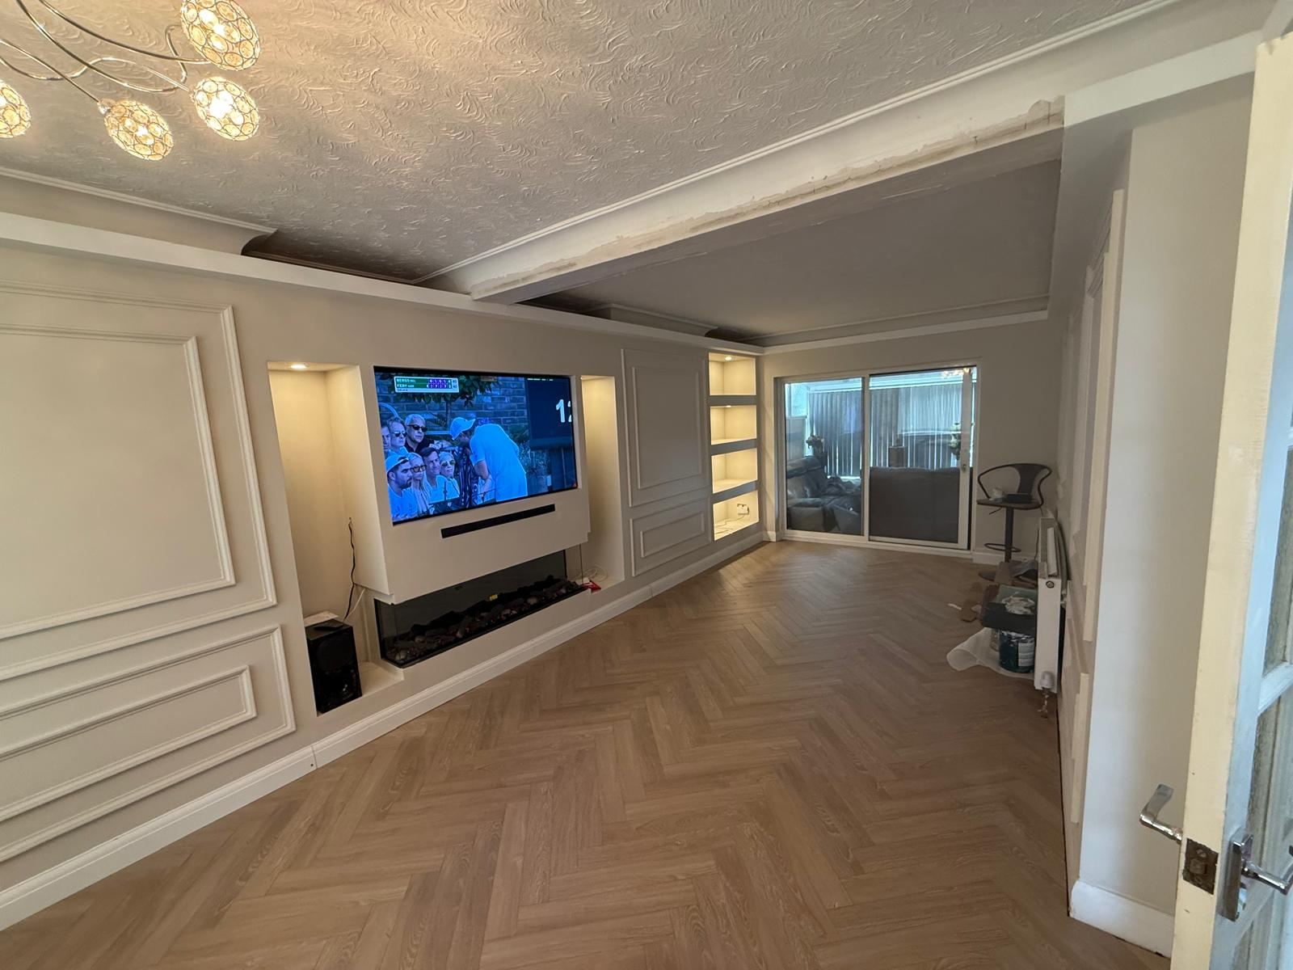
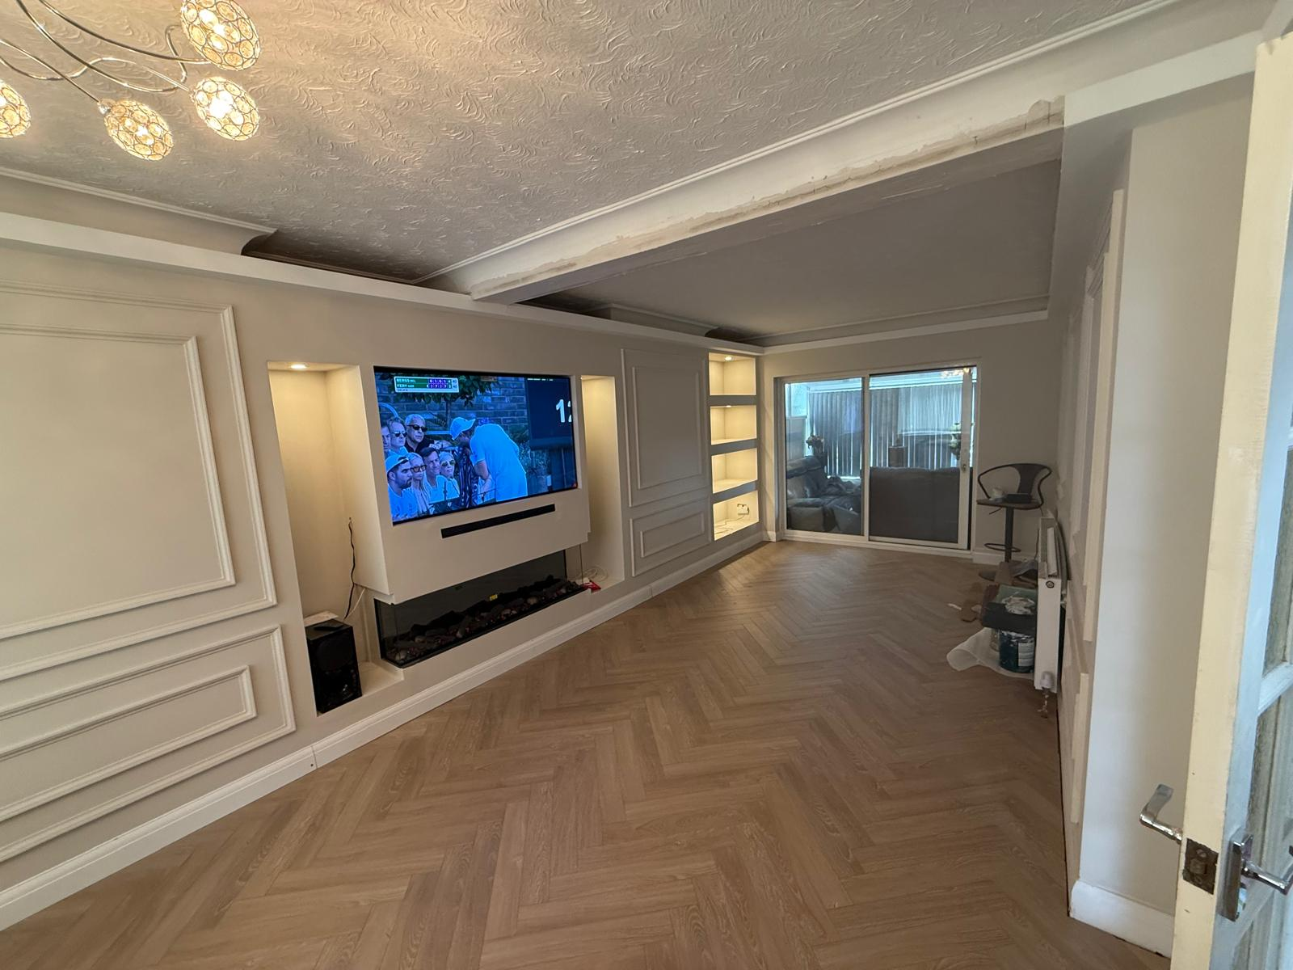
Completed open-plan lounge with bespoke media wall, fluted panelling and herringbone floor

After

Lounge Media Wall Complete

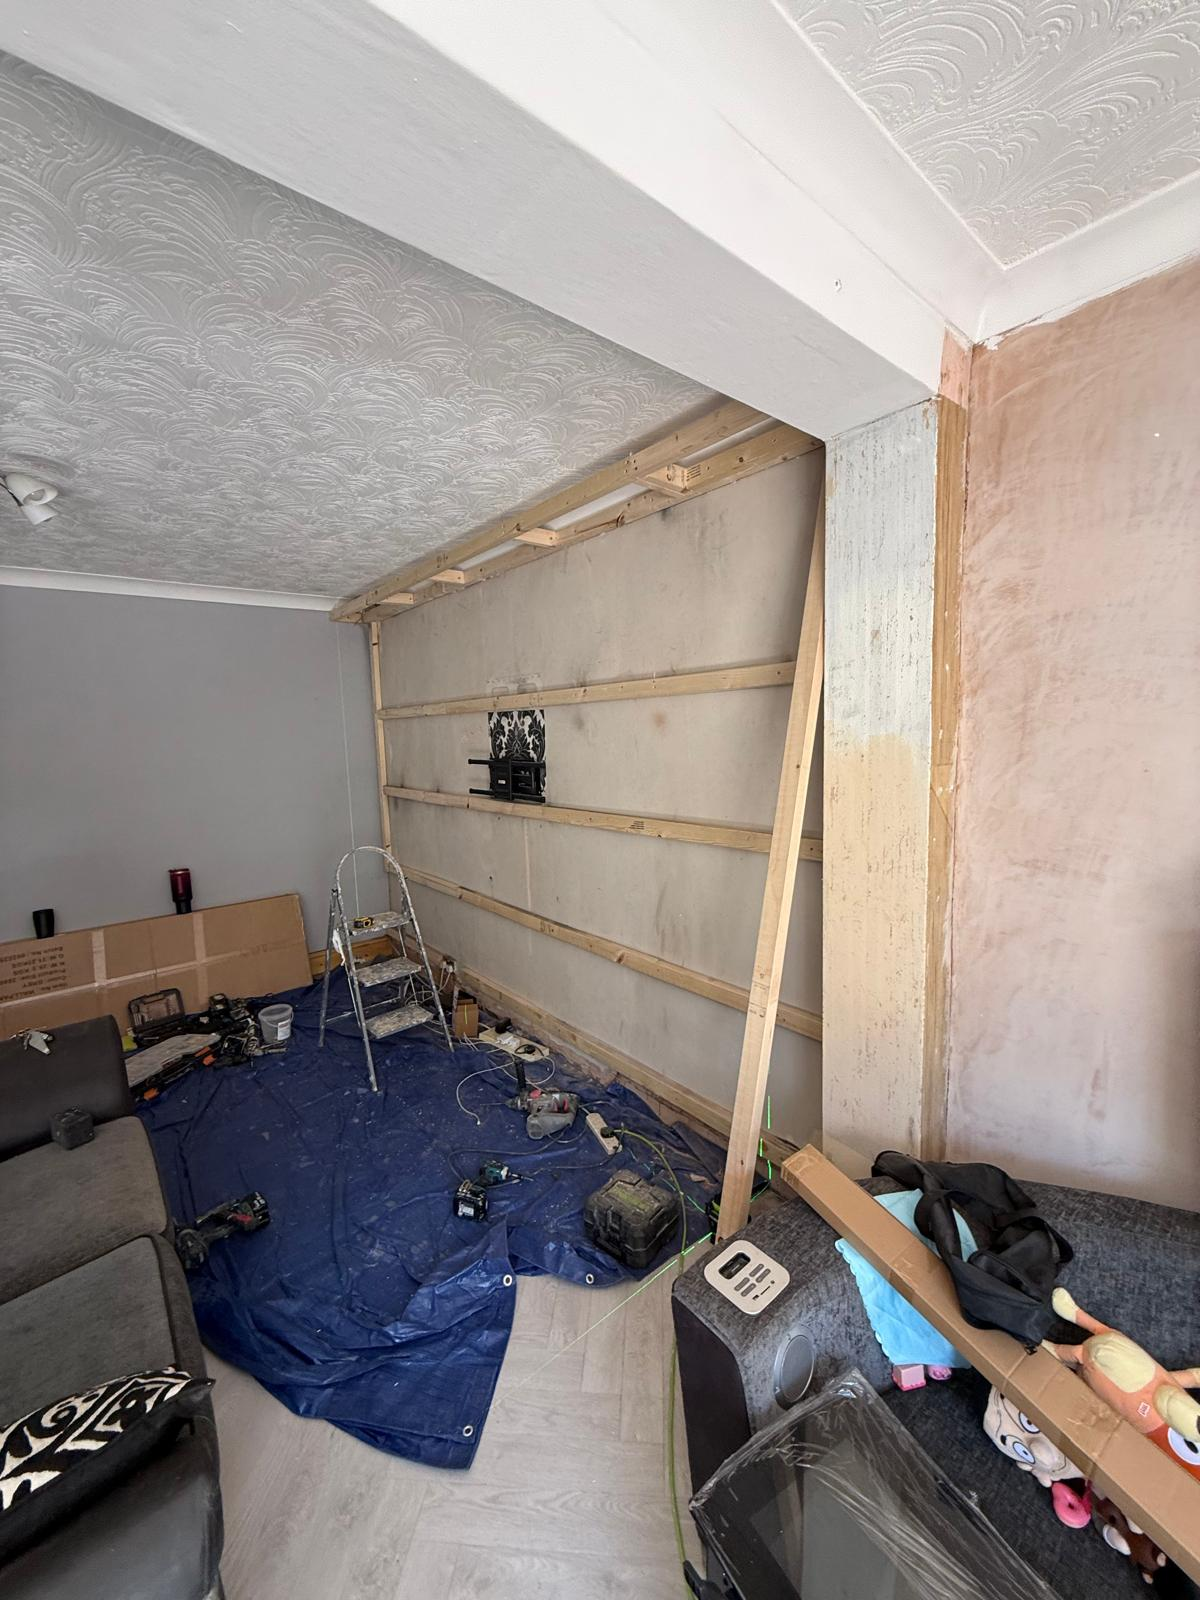
Lounge walls stripped back with timber studwork formed for new alcoves

Prep Stage

Lounge Strip-Out

Timber framing built around the original fireplace opening in the lounge

Joinery Build

Fireplace Framing

Lounge bay window area with new timber framing and flooring boards laid out

Joinery Build

Bay Window Framing

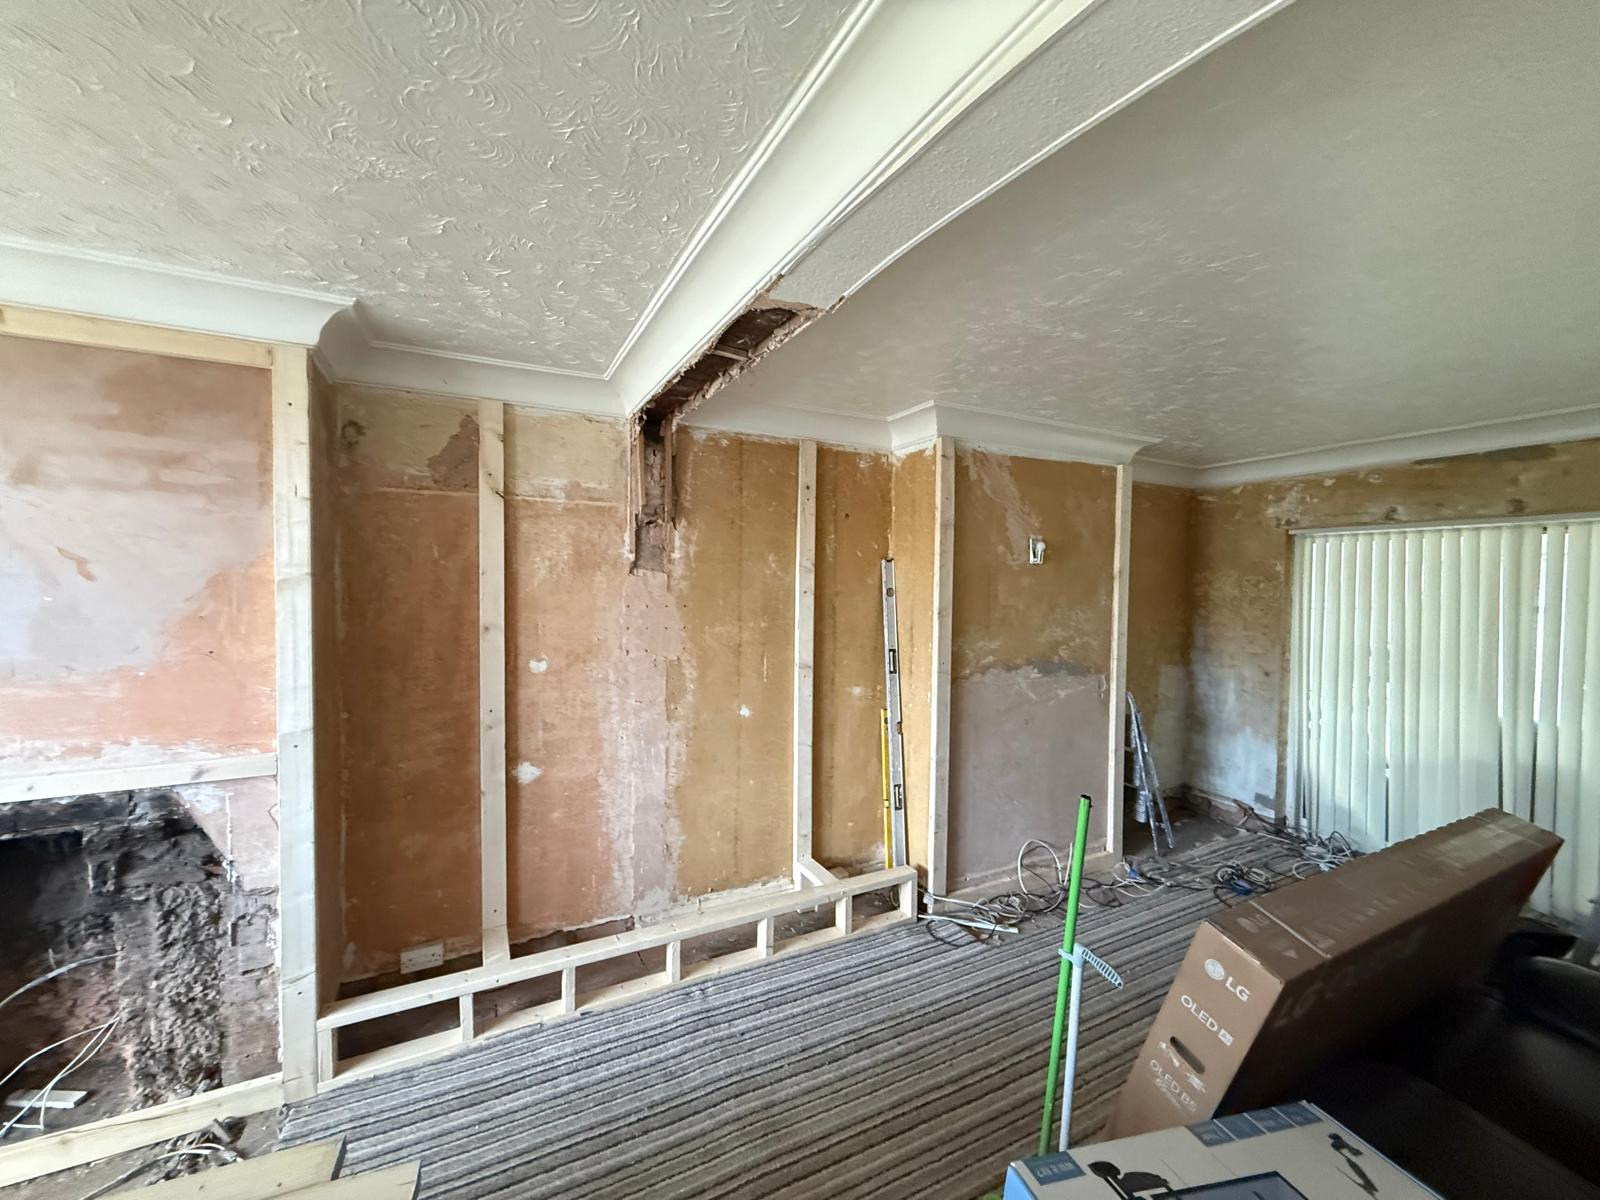
Lounge archway and walls stripped back to bare plaster before rebuild

Prep Stage

Arch Detail Strip-Back

Original fireplace being removed with floors protected by dust sheets

Prep Stage

Fireplace Removal

Lounge media wall being boarded with recessed shelving formed

Fit-Out

Plasterboard Stage

Media wall boarding with recessed shelves and warm lighting first fix

Fit-Out

Recess Lighting First Fix

Finished lounge with wall panelling, herringbone floor and media wall fireplace

After

Panelling & Herringbone Floor

Completed media wall with backlit recessed shelving and moulded panelling

After

Lit Shelving Detail

Wide view of finished lounge with media wall, panelling and herringbone flooring

After

Lounge Media Wall Wide View

Finished media wall with moulded panelling, lit alcove shelving and inset fire

After

Panelled Media Wall & Alcoves

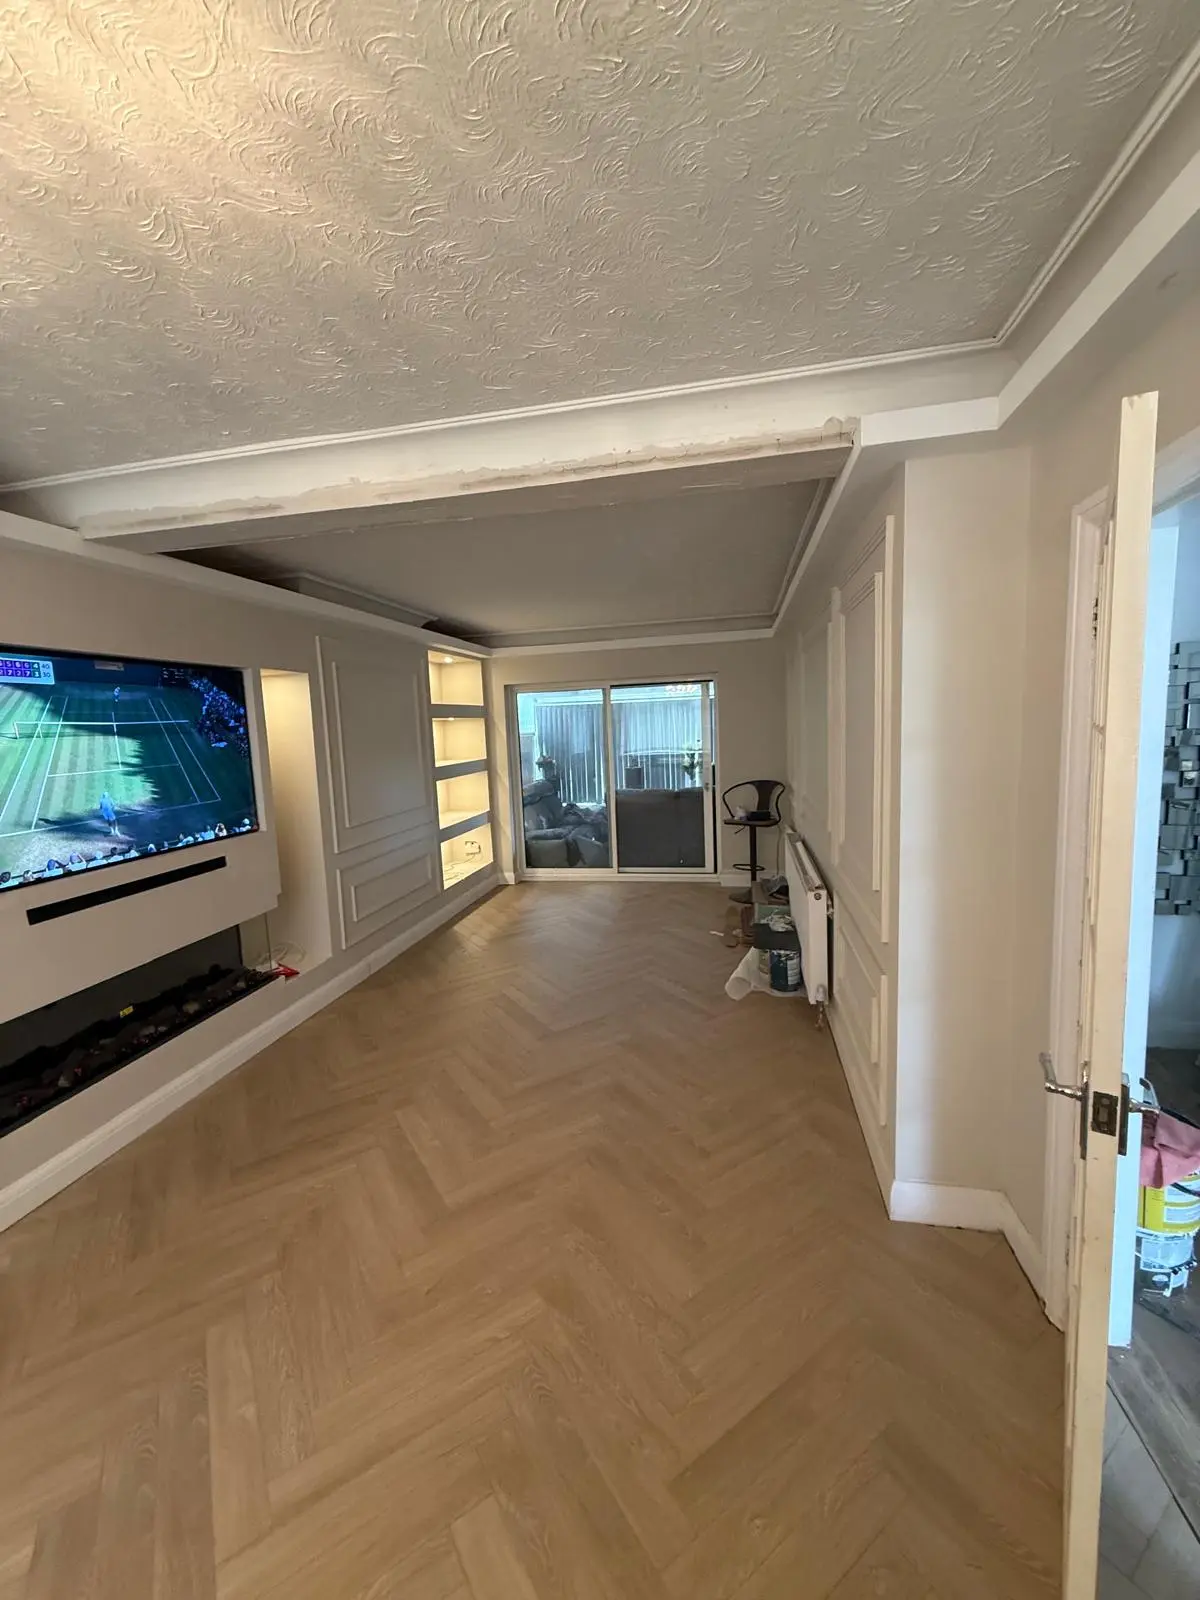
Completed lounge with media wall, panelled walls and herringbone flooring

After

Lounge Room View

Open-plan lounge with media wall, lit shelving and new flooring through to patio doors

After

Open-Plan Finish

Timber batten framing set out across a lounge wall ready for slat panelling

Joinery Build

Slat Wall Framing

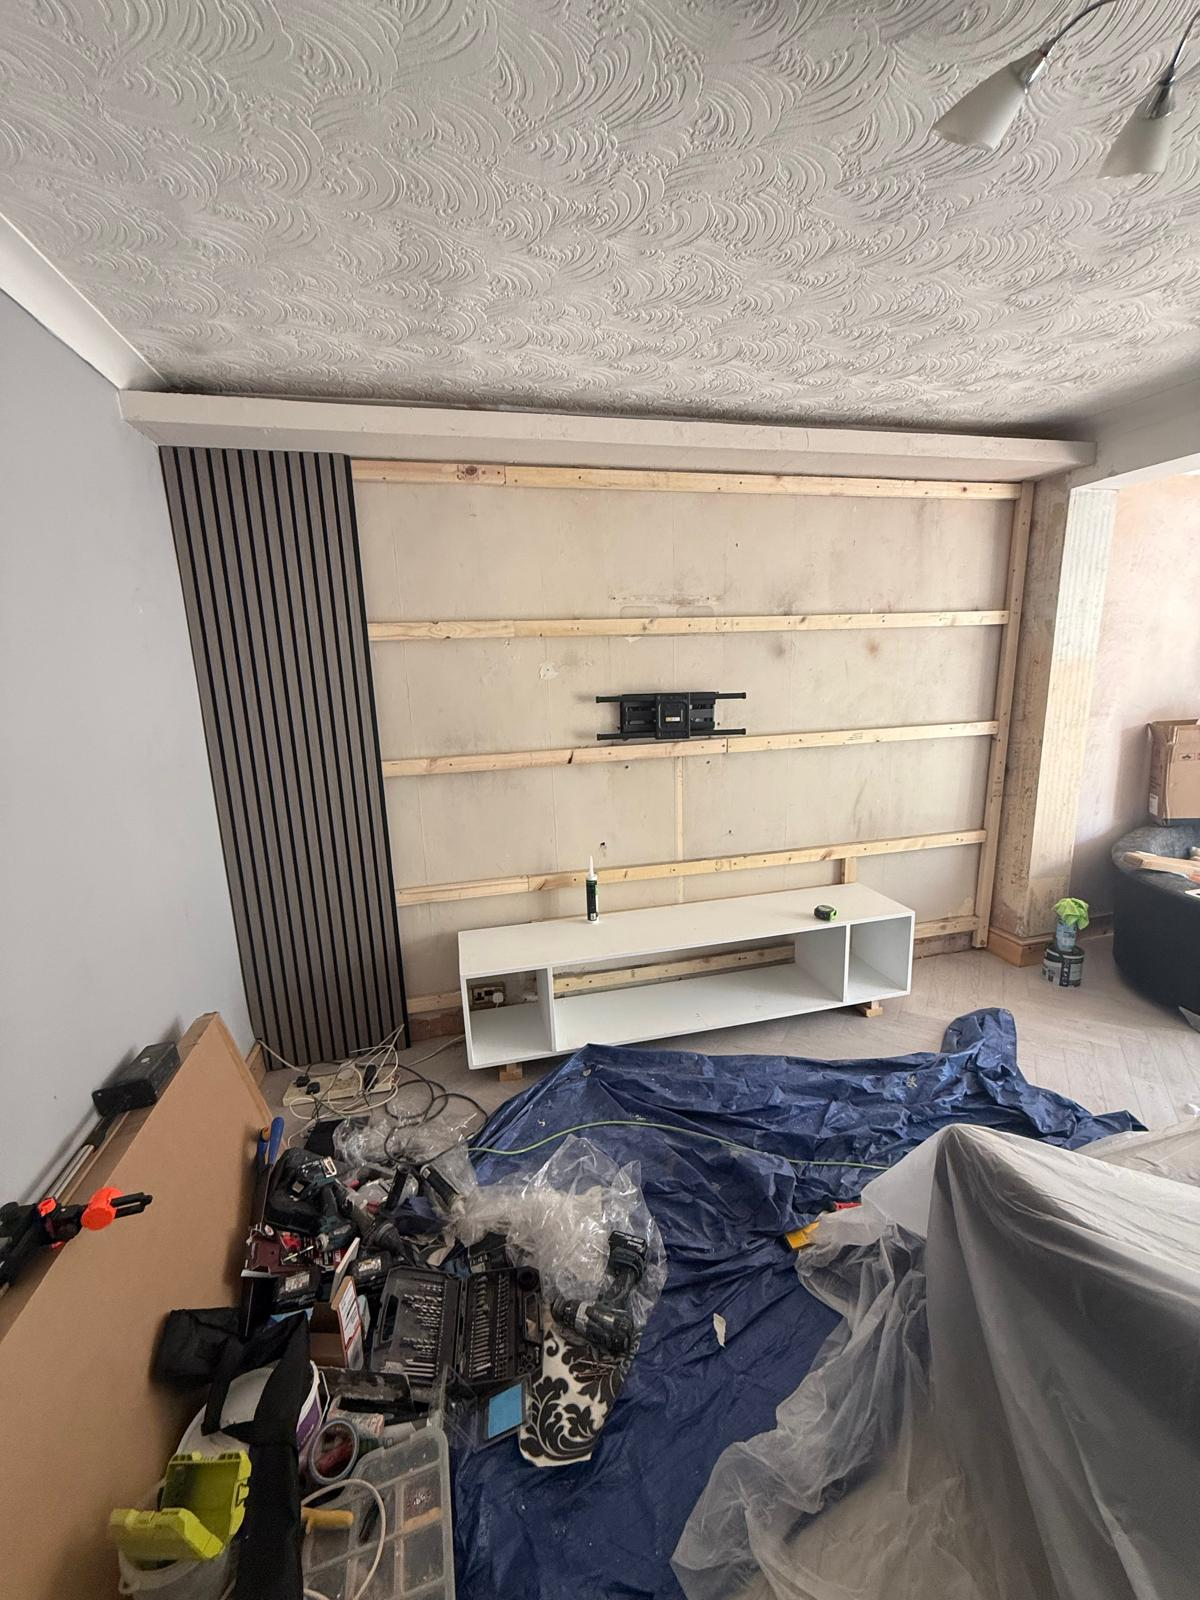
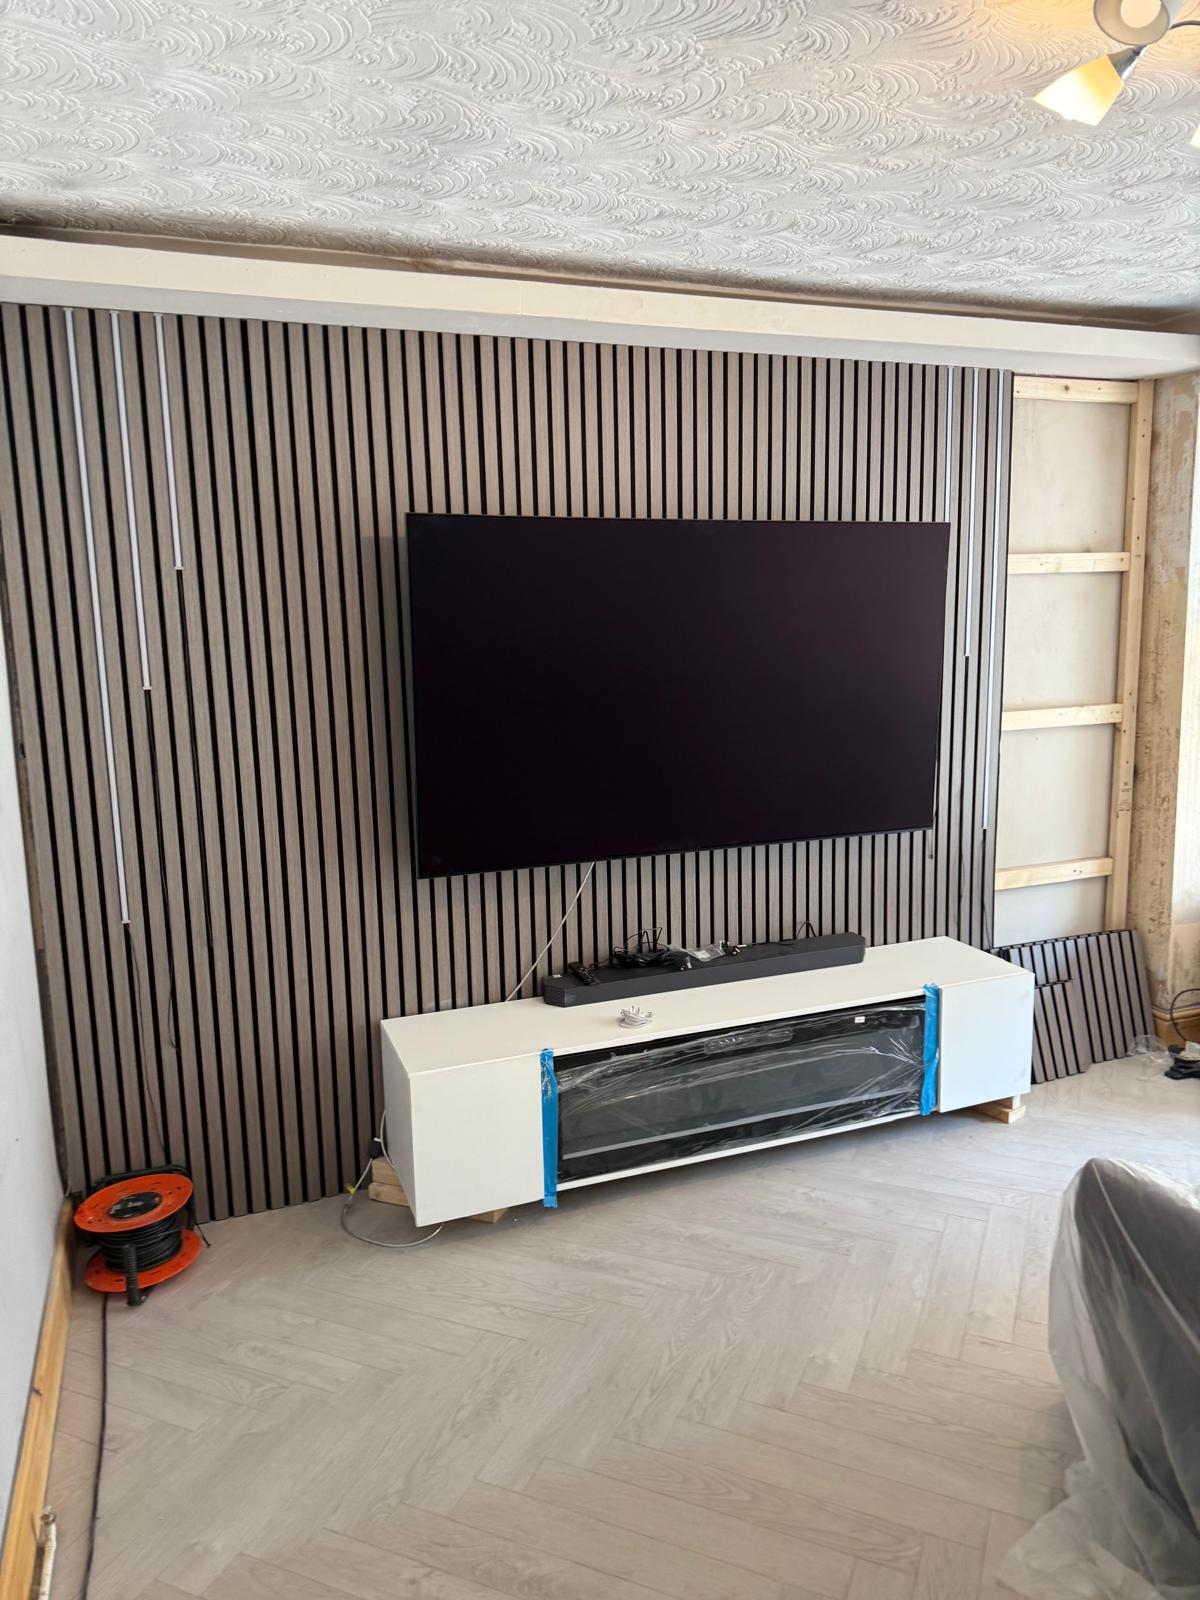
Battened wall with TV bracket mounted and first slat panel section fitted

Joinery Build

TV Bracket First Fix

Acoustic slat panels part-installed with vertical LED strips and TV mounted

Fit-Out

Slat Panels Going Up

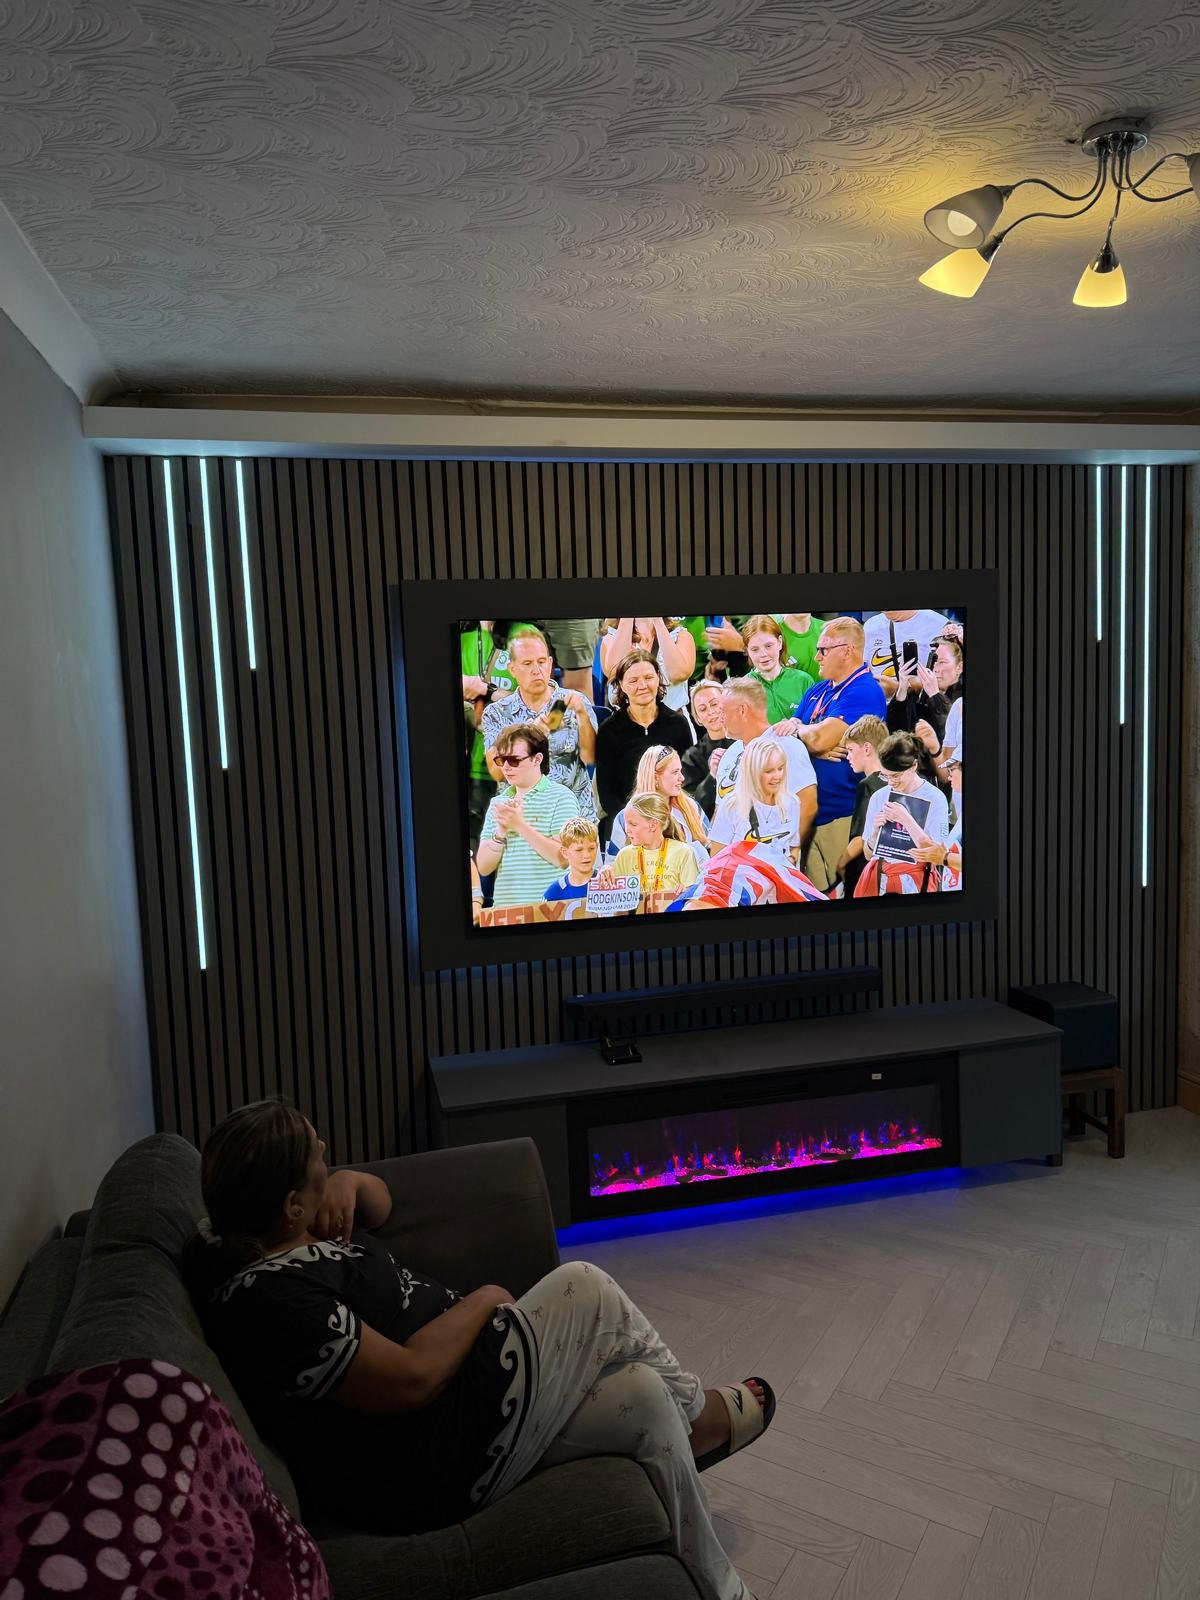
Finished dark slat media wall with LED strips and flame-effect fire lit in the evening

After

Evening Ambience

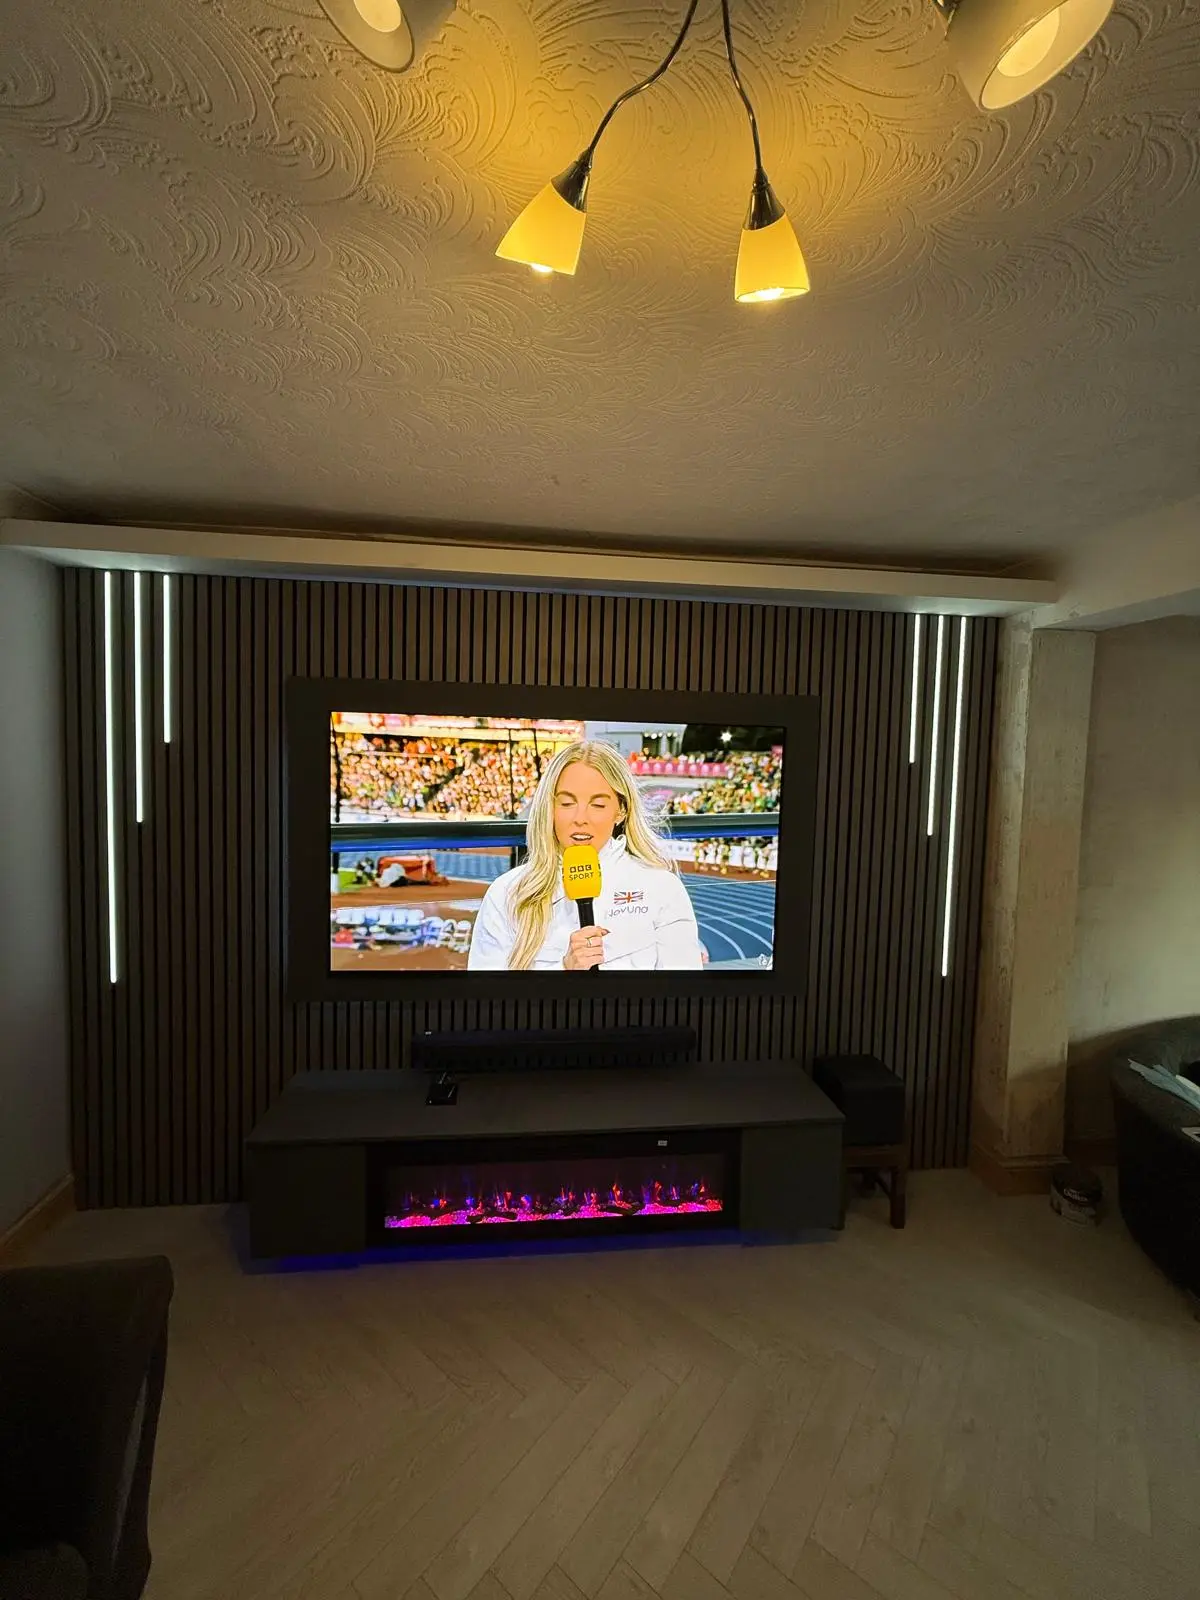
Completed slat media wall with floating unit and electric fire

After

Slat Wall & Fire Unit

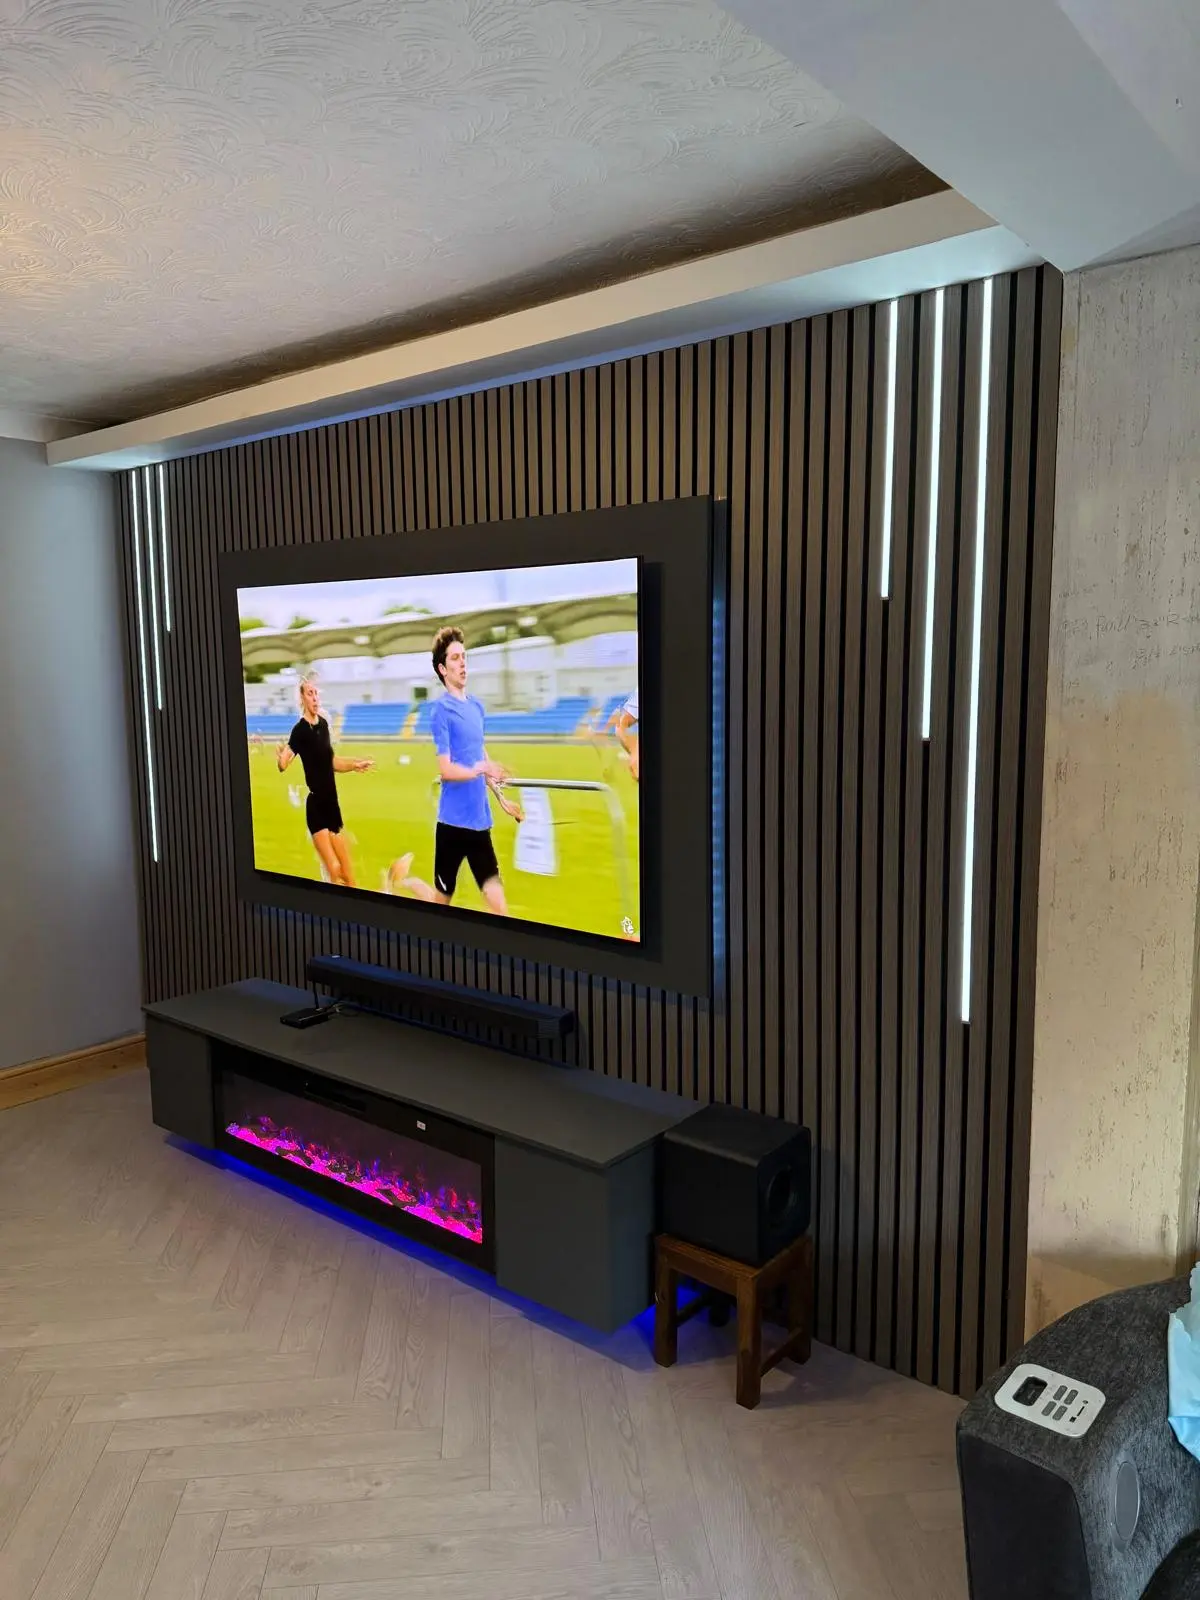
Angled view of the finished slat media wall with recessed lighting and sound system

After

Slat Media Wall Detail

Smart Nest

Smart Nest is a residential craftsmanship studio specialising in bespoke carpentry, refined decorating and considered home improvements.

Contact

info@smartnest11.co.uk07828 199 419

Birmingham & Surrounding Areas

Navigate

  • Home
  • Our Work
  • Services
  • About
  • Process

Follow

  • Instagram
  • Houzz
  • Pinterest

© 2026 Smart Nest. Crafted with care.

Carpentry · Decorating · Home Improvements